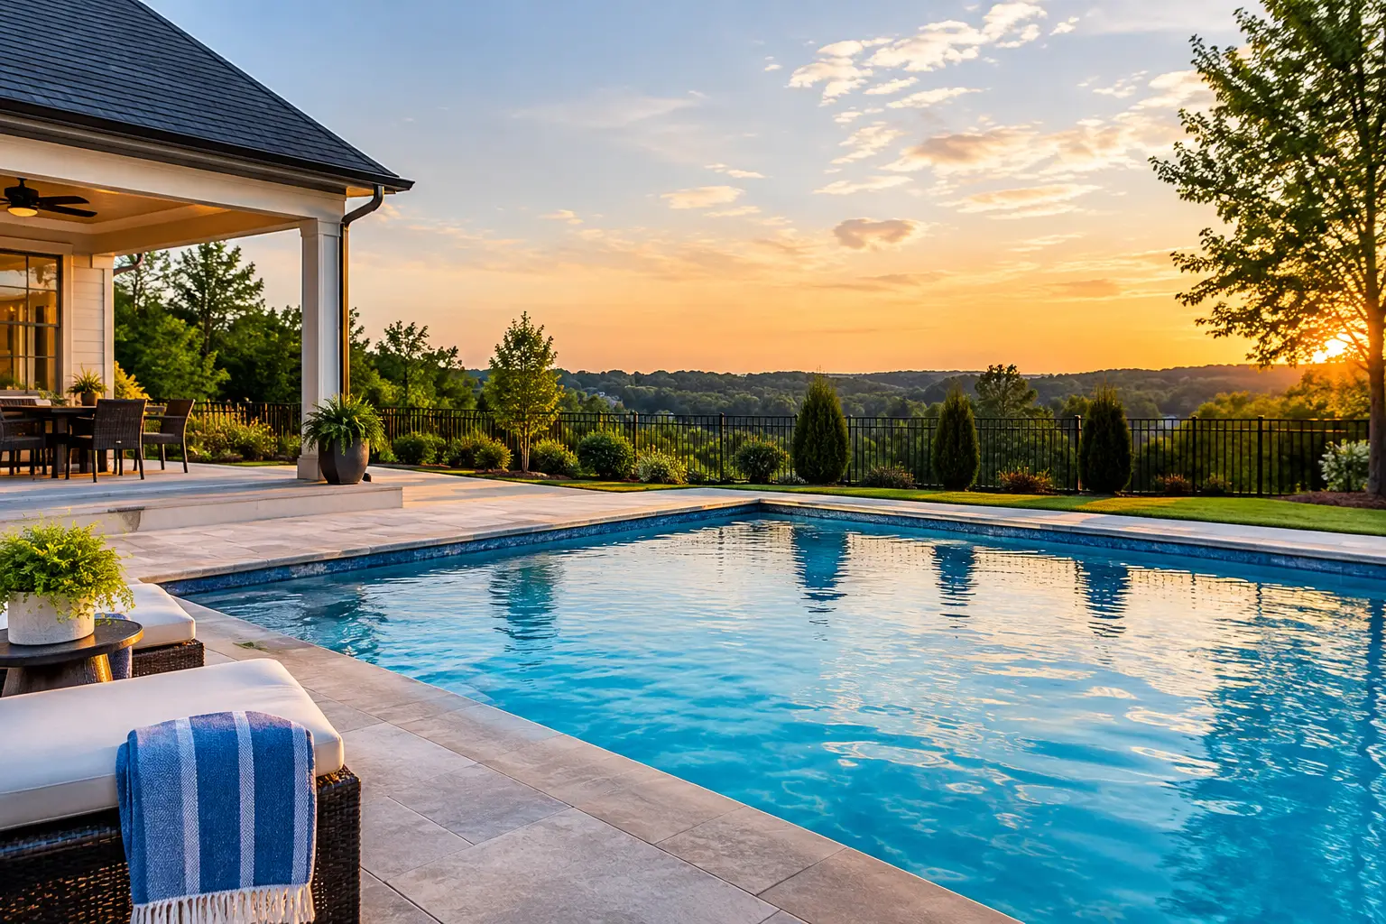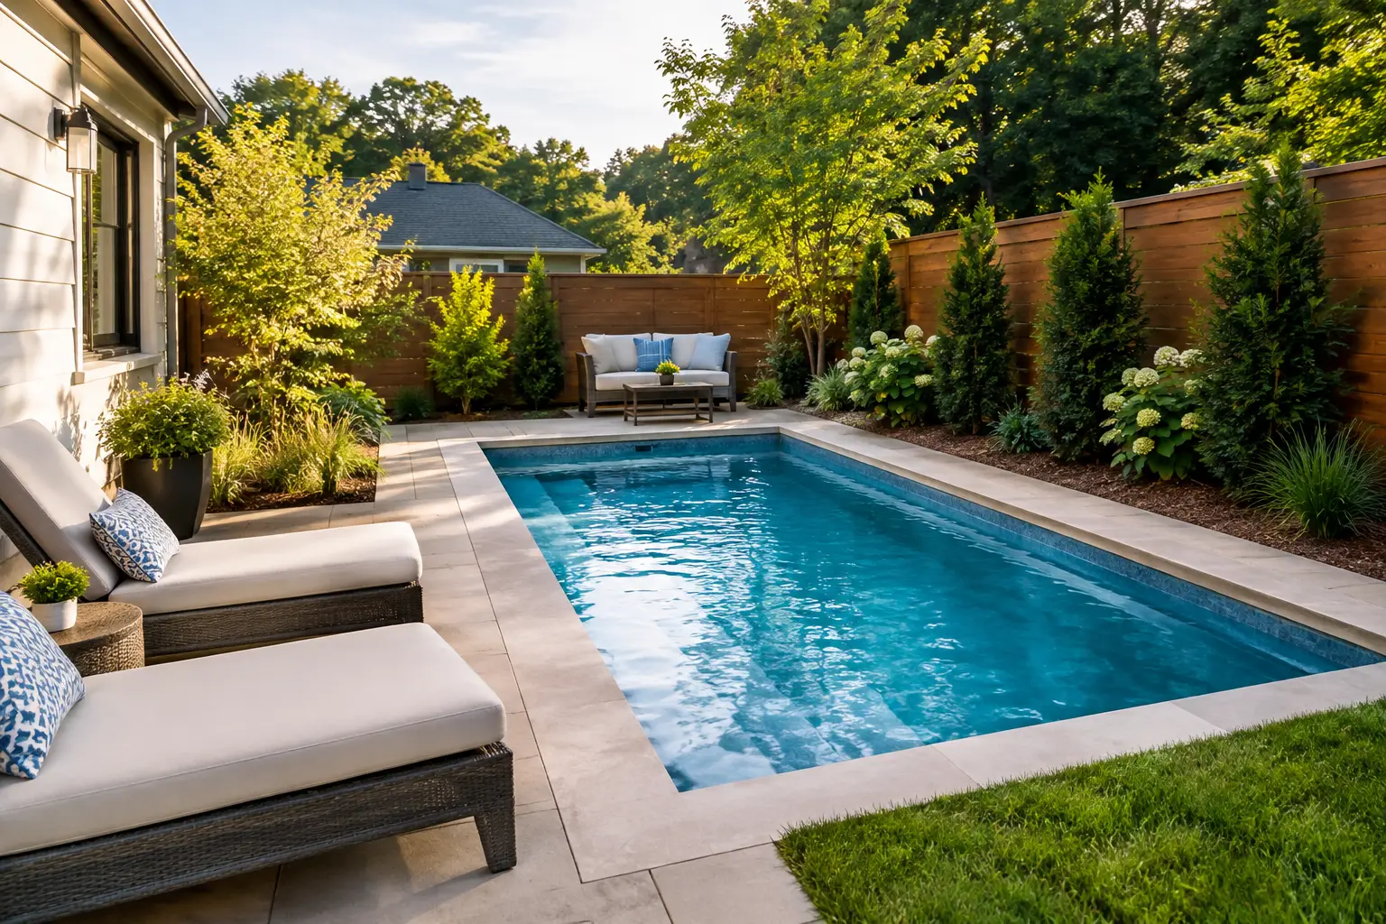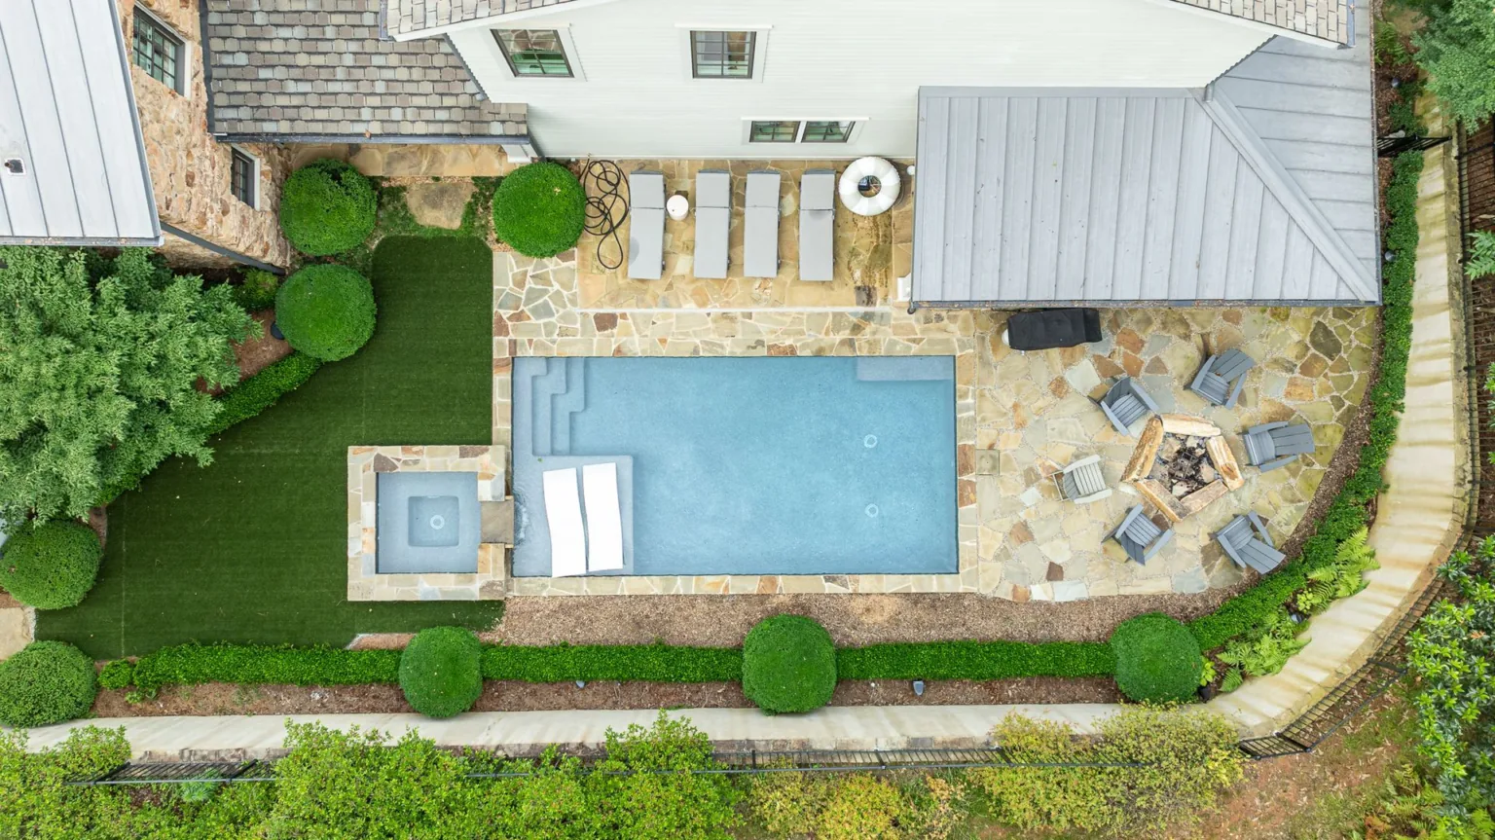
Planning an inground pool comes down to a handful of decisions made in the right order: how your family will use the pool, what your property allows, which construction method fits, what the full budget includes, and which permits and equipment the project needs. Make those decisions before excavation and the build goes more smoothly, the budget holds up better and the finished pool fits your yard.
This guide walks Georgia homeowners through each step, from the first idea to a buildable plan.
Start With How You Will Use the Pool
A pool should fit the life you already have. Before looking at shapes or finishes, think about who will swim most often and what they will do in the water.
- Young children: an open shallow area, wide entry steps, a tanning ledge for supervised play and clear sightlines from the house.
- Frequent hosting: room for guests to sit near the water without crowding it, benches or a ledge to gather on, and perhaps an attached spa.
- Exercise: a long, unobstructed swim lane matters more than a complex shape.
- Relaxing: a compact, well-proportioned pool with comfortable places to sit in and around the water.
Bigger is not automatically better. A pool that fills the whole yard can leave too little room for chairs, walking paths and open lawn. Our post on choosing a pool shape and layout goes deeper into this decision.
Evaluate the Property Before Choosing a Design
Your backyard sets real boundaries around every pool plan. Before settling on a favorite photo, look at the conditions that decide what can be built and where.
Slope and soil
Sloped lots are common across Northeast Georgia and Upstate South Carolina. They can create good design opportunities, but they may require grading, retaining work or engineered solutions as part of the pool construction. Red clay soil holds water after heavy rain, which affects excavation and drainage planning. See building a pool on a sloped yard.
Drainage
Even a yard that looks level can have drainage problems. The pool area must be graded so surface water moves away from the pool, the house and neighboring property. It is far easier to address this in the design than after construction.
Access
Crews need a practical route for excavation equipment, materials and hauling. A narrow side yard, steep driveway, fence, septic field or mature trees do not necessarily stop a project, but they should be discussed early so the plan accounts for them.
Setbacks, easements and utilities
Property lines, utility easements, septic components and setback rules all limit where a pool can go. Requirements vary by county, city and subdivision, and HOAs may have their own approval process. Bring a survey to your first meeting if you have one.
Sun, shade and views
A pool in full sun stays warmer, while trees add shade but also leaves and pollen. Consider how the pool will look from the kitchen, living room or back porch, and where you will want shade in the afternoon.
Choose the Right Construction Method
Bulldog Pool Builders builds all three main types of inground pools. Each has strengths, and the right one depends on your property, design goals and budget.
Gunite pools
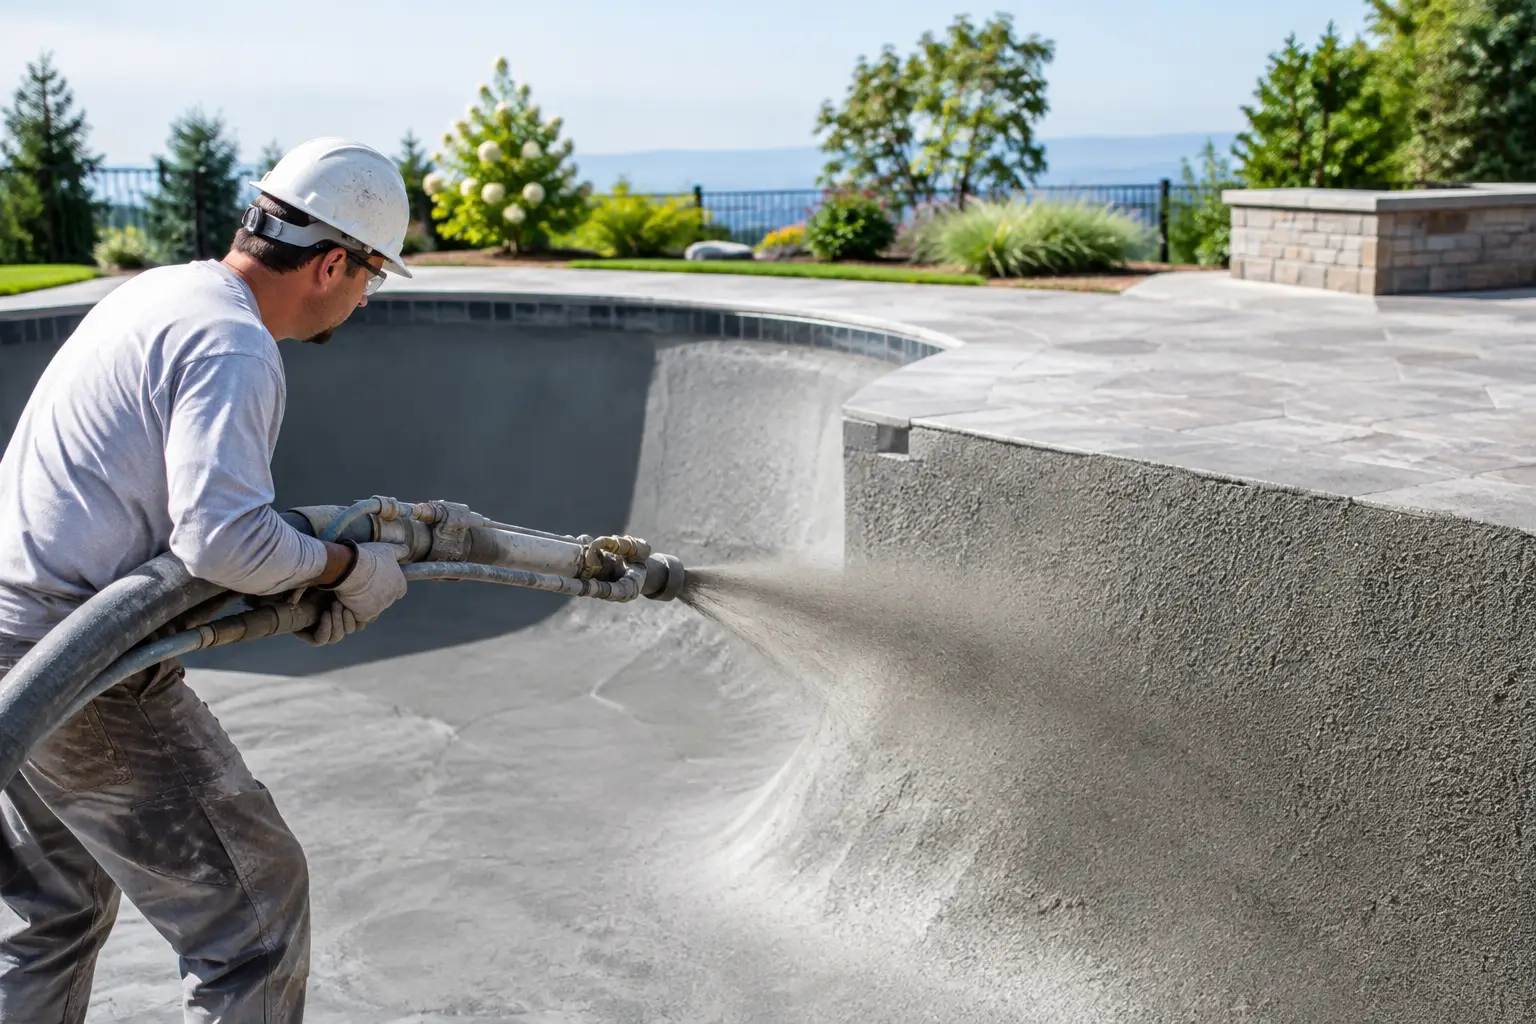
Gunite pools, often called concrete or shotcrete pools, offer the most freedom in shape, depth, steps, benches, tanning ledges, attached spas and water features. They suit irregular or sloped lots and homeowners who want a fully custom design. The construction process is more involved, with excavation, steel, plumbing, the sprayed shell, tile, coping and an interior finish. The result is a permanent, tailored pool.
Fiberglass pools
Fiberglass pools arrive as a factory-made shell. They offer a smooth surface and a shorter installation phase, and they work well when a shell size fits the yard and the delivery route is clear. The trade-off is that you choose from available shapes rather than designing every dimension.
Vinyl liner pools
Vinyl liner pools offer a soft, smooth surface, flexible sizing and a lower starting cost. The liner is a wear component that will eventually need to be replaced, so that future cost should be part of the decision. For a side-by-side look, read vinyl liner vs. gunite pools.
Plan the Space Around the Pool
A pool feels finished when the space around it works. Plan a clear path from the house to the water, room for chairs and towels, and enough space to walk around the pool without squeezing past furniture. Think about how wet feet will move toward the house.
Features should earn their place. An attached spa can extend use into cooler months. Water features add movement and sound but bring extra equipment. Pool lighting improves safety and makes evening swims possible. Coping, the edge cap around the pool, ties the pool to the surrounding area and should suit the style of the home.
Build a Budget Around Priorities
A realistic budget is more than the pool itself. It includes excavation, site preparation, drainage work, steel and plumbing, equipment, electrical work, finishes, fencing required by code and permits. Rock, difficult access, unexpected utility conditions or grading needs can change the scope once work begins.
Decide what cannot be compromised, what you want if the budget allows and what can wait. The permanent elements, such as the pool’s shape, structure, drainage and equipment, are the hardest to change later, so they deserve priority.
Be cautious of a low starting number that leaves out items the project will need. Clear scope and direct questions protect the investment. Cost depends on the property and design; our Gunite Pool Cost in Georgia guide explains the main factors.
Think Through Equipment and Ownership
Pool equipment is not glamorous, but it shapes daily enjoyment. Before construction, discuss:
- Filtration system and pump type
- Sanitation approach
- Heater or heat pump needs
- Automation and lighting controls
- Where the equipment pad will sit
Variable-speed pumps and automation can improve efficiency and make routine operation easier. Equipment should be accessible for service but placed away from where people sit, with enough room for airflow.
Understand Permits and Timeline
Pool construction touches electrical safety, fencing, setbacks, drainage and inspections. Rules vary by county and city, so a qualified builder should account for them and coordinate inspections. See pool permits in Georgia.
A pool build is a sequence of steps: design, permitting, excavation, structure, plumbing, electrical, coping and finishes, inspections and startup. Weather, permit turnaround, site complexity and the pool type all affect the schedule, and heavy rain can pause excavation. Bulldog provides a project schedule after a site visit. Start planning well before the season you hope to swim so you can make decisions without pressure.
What to Bring to Your Consultation
- A property survey, if you have one
- Photos of your backyard
- Examples of pools you like
- A rough investment range
- A description of how you want to use the pool
- Any known drainage issues, septic locations or HOA rules
A capable builder should ask good questions, explain trade-offs plainly and connect the design to the realities of your property.
When you are ready to turn your plan into a design, Bulldog Pool Builders can walk your property and create a 3D design before construction. Schedule a consultation or call (706) 705-7751.