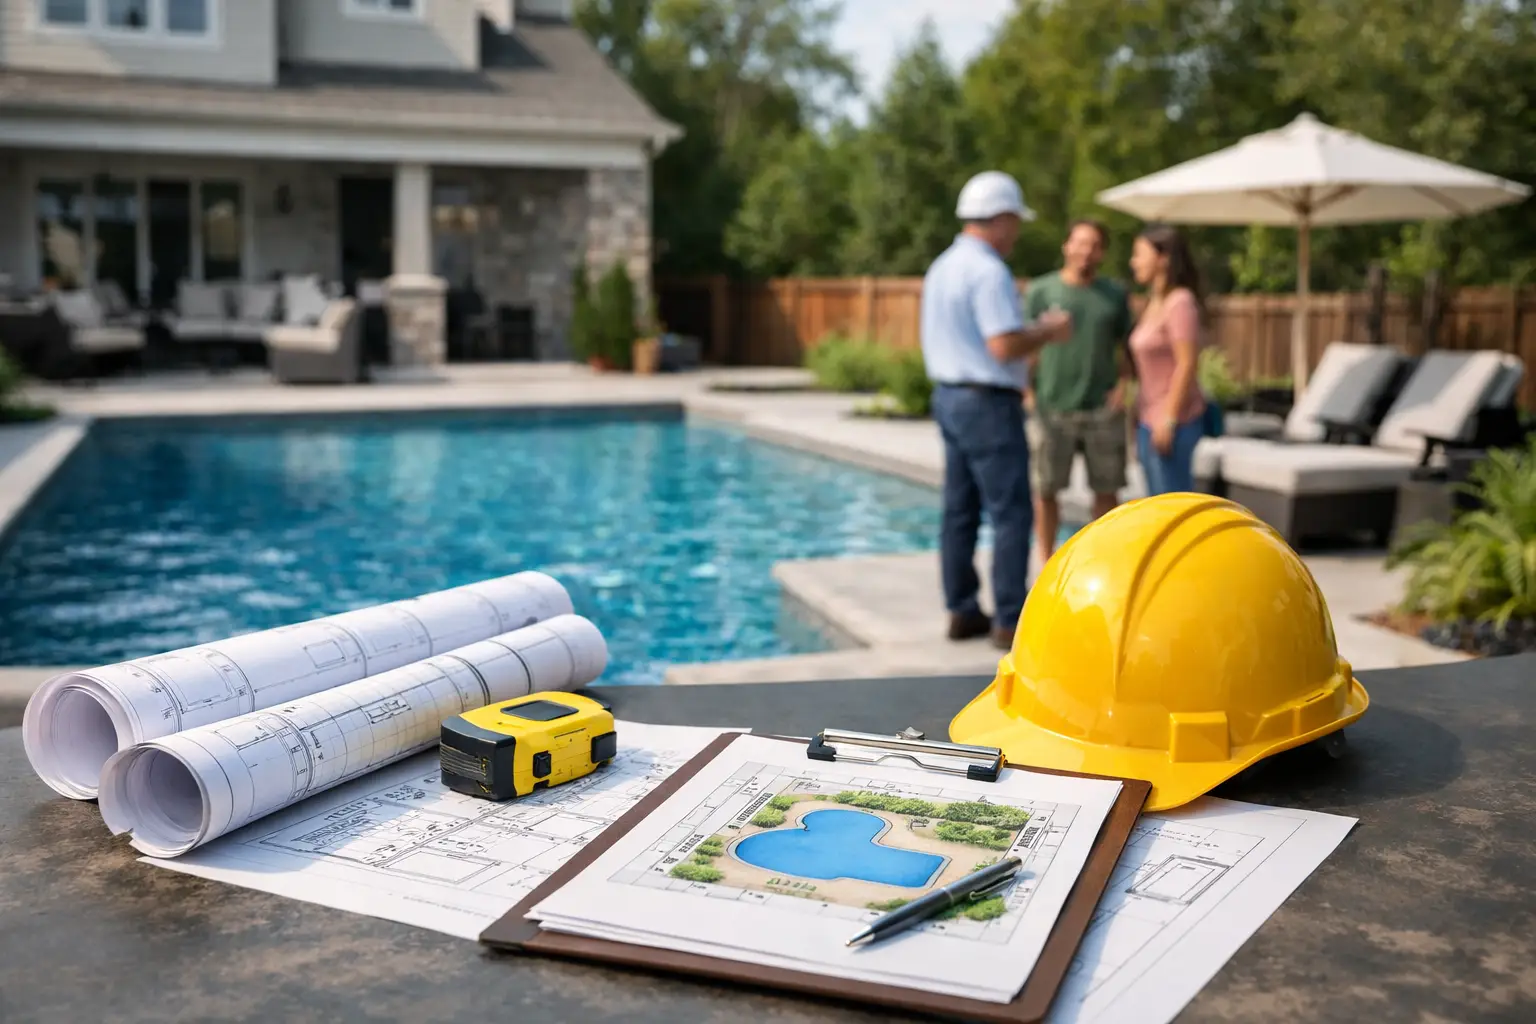
Yes, most in-ground pools in Georgia need permits, and the exact requirements depend on your city or county, your lot and the scope of the project. There is no single statewide pool permit office. Pools are reviewed locally, so two similar pools a few miles apart can go through different steps. What stays fairly consistent are the categories of review: the pool structure, electrical work, plumbing, safety barriers, setbacks, and sometimes grading and drainage, with inspections along the way.
The best time to think about permits is before you finalize a layout. A design that looks right on paper can run into setback limits, easement conflicts or fencing requirements once the local office reviews it. Catching those early protects your schedule and avoids redesigns.
Common permits and approvals for a pool
When homeowners hear “pool permit,” they often picture one form. In practice there is usually a main building permit supported by trade reviews and inspections. Depending on your jurisdiction and property, a pool project may involve:
- Building permit for the pool structure itself
- Electrical permit for bonding, grounding, wiring, lighting and equipment connections
- Plumbing review for circulation lines, drains and equipment connections
- Mechanical or gas approval if the pool or spa uses a gas heater
- Grading, land disturbance or erosion control approval if the site needs significant earthwork
- Barrier or fence approval to confirm code-compliant safety protection
Not every property needs every item on that list. A straightforward pool on a flat lot is simpler than one on a steep slope near a creek buffer. Ask what applies to your specific property, not just to pools in general.
Building permit and zoning review
The building permit is usually the core approval. The local office may review the pool plan, its dimensions, its distance from property lines and easements, and compliance with zoning rules. If your lot has a septic field, a steep slope, a creek buffer, utility easements or tight access, expect more back-and-forth. That does not mean the pool cannot happen. It means the design has to work with the property instead of fighting it.
Setbacks: why your lot matters as much as the design
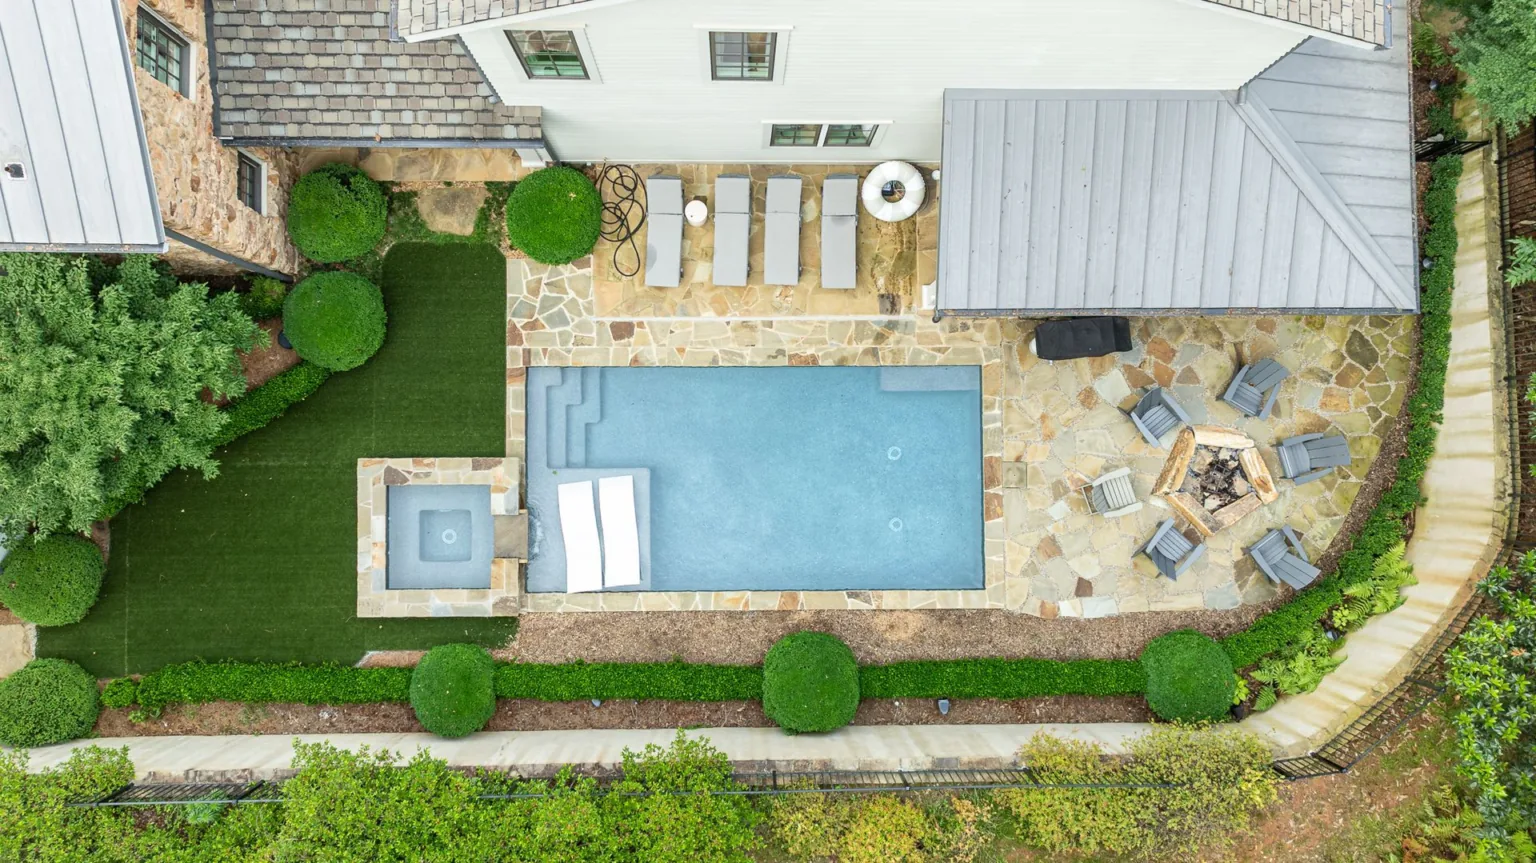
Setbacks are one of the biggest factors in pool permitting. Local zoning usually requires the pool, and sometimes the hard surface around it, to sit a set distance from rear and side property lines, easements, septic systems, utility lines and other structures. Corner lots can be more restrictive because of additional front-yard rules.
The specific distances vary by jurisdiction, so treat any number you read online as unconfirmed until your local office or builder checks it against your plat. In a smaller yard, setbacks can determine the maximum pool size and placement before design even begins.
Electrical and plumbing
Pool electrical work is closely regulated for safety. Bonding, grounding, pump and equipment connections, automation and underwater lighting are all typically reviewed and inspected. This is not an area for shortcuts, and it is one of the main reasons inspections matter.
Plumbing review may cover circulation lines, filtration, water features and equipment connections, depending on local procedures. If you plan a spa or a gas heater, mention it at the start so it is included in the permit package. See our guide on adding a spa to your pool for why early planning helps.
Grading, drainage and erosion control
In Northeast Georgia, lot conditions can make this a major part of the process. Sloped yards, runoff toward neighbors, red clay soil and heavy cut-and-fill work may trigger additional review, and some jurisdictions require grading plans or stormwater measures. Heavy rain is common here, so drainage planning matters for both approval and the long-term performance of the pool. If your lot is steep, our article on building a pool on a sloped yard covers what to expect.
Pool barrier and fence requirements
Barrier rules are about safety, and inspectors take them seriously. Many permit delays happen because the fence was treated as something to figure out later. In most jurisdictions, barrier compliance is part of final approval.
Local standards commonly address:
- Minimum fence or barrier height
- Self-closing and self-latching gates
- Gate hardware placement
- Direct access from the house to the pool area, including doors and windows
In some cases the house can serve as part of the barrier if its doors meet specific requirements. In others, a dedicated fence around the pool area is the cleaner solution. Your local building department decides what it will accept, so plan the barrier with the pool rather than after it.
HOA approval is a separate step
If your neighborhood has an HOA, expect another layer of review. HOA approval and government permits are separate. The association may care about fence style, sightlines, construction access and how the finished project looks. The city or county cares about zoning, code compliance, safety and inspections. You usually need both, and it is wise to start the HOA review early because it can affect the schedule as much as municipal permitting.
Inspections during construction
Permitting continues throughout the build in the form of inspections that confirm the pool is being built to the approved plans and code. The list varies, but homeowners commonly see inspections tied to:
- Layout and setbacks
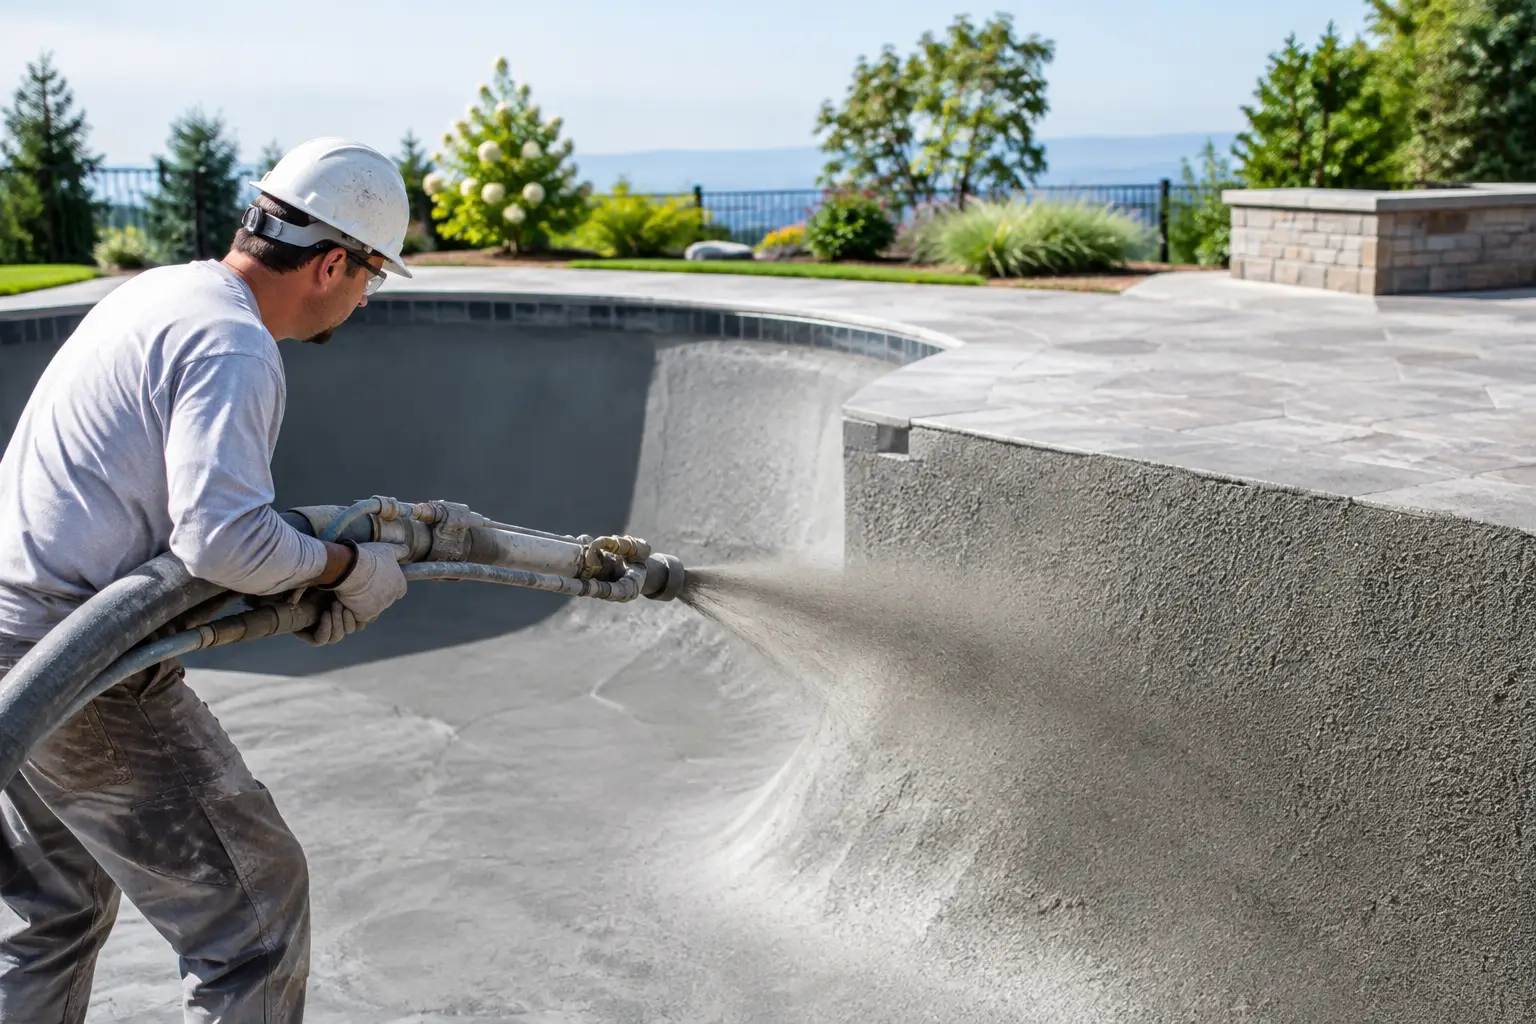
- Steel placement before gunite or shotcrete is applied, in some jurisdictions
- Bonding and electrical work
- Plumbing
- Barrier compliance and final completion
A good builder sequences work around these inspections rather than moving ahead without them. Weather can shift inspection windows too, since rain affects excavation and grading.
Who pulls the permits?
On a professionally managed project, the pool builder usually coordinates permit applications and inspections, and trade contractors may pull permits for their own scope. Do not assume this happens automatically. Ask directly who submits plans, who pays permit fees, who schedules inspections and who responds if the jurisdiction requests changes. A dependable builder will answer those questions plainly. At Bulldog Pool Builders, permitting is part of our process.
Why skipping permits is a bad trade
A permit confirms the project meets local safety codes, creates an inspection record at key stages, and protects you when you sell, refinance or insure the home. Unpermitted work discovered later can mean exposing finished work for inspection, paying penalties or changing features that do not comply.
What affects permit timing
There is no one answer across Georgia. Review speed varies by office and by season. A complete, clear set of plans moves faster than a rough sketch with missing details. Site challenges such as grading, septic concerns or easements can add review, and any requested revision adds time. Treat permitting as part of the project schedule, not a surprise before it. Bulldog gives you a schedule after a site visit, once we know what your jurisdiction and lot require.
Questions to ask before you commit to a layout
- Which permits apply to my specific property?
- Will the pool fit within the setbacks shown on my plat?
- Are there easements, utilities or a septic field that affect placement?
- Will the site need grading or erosion control approval?
- Where will the barrier go, and will the house count as part of it?
- Does my HOA need to approve the plans, and when should we submit?
- Which inspections should I expect, and who schedules them?
For more common questions, see our FAQ, and for budgeting, our gunite pool cost guide.
Get a site-specific answer
Local codes, lot conditions and project scope all shape what your permit package looks like, so generic advice only goes so far. The best next step is a site-specific plan from a builder who handles both construction and approvals. Schedule a consultation or call (706) 705-7751, and we will walk through what your property will need.