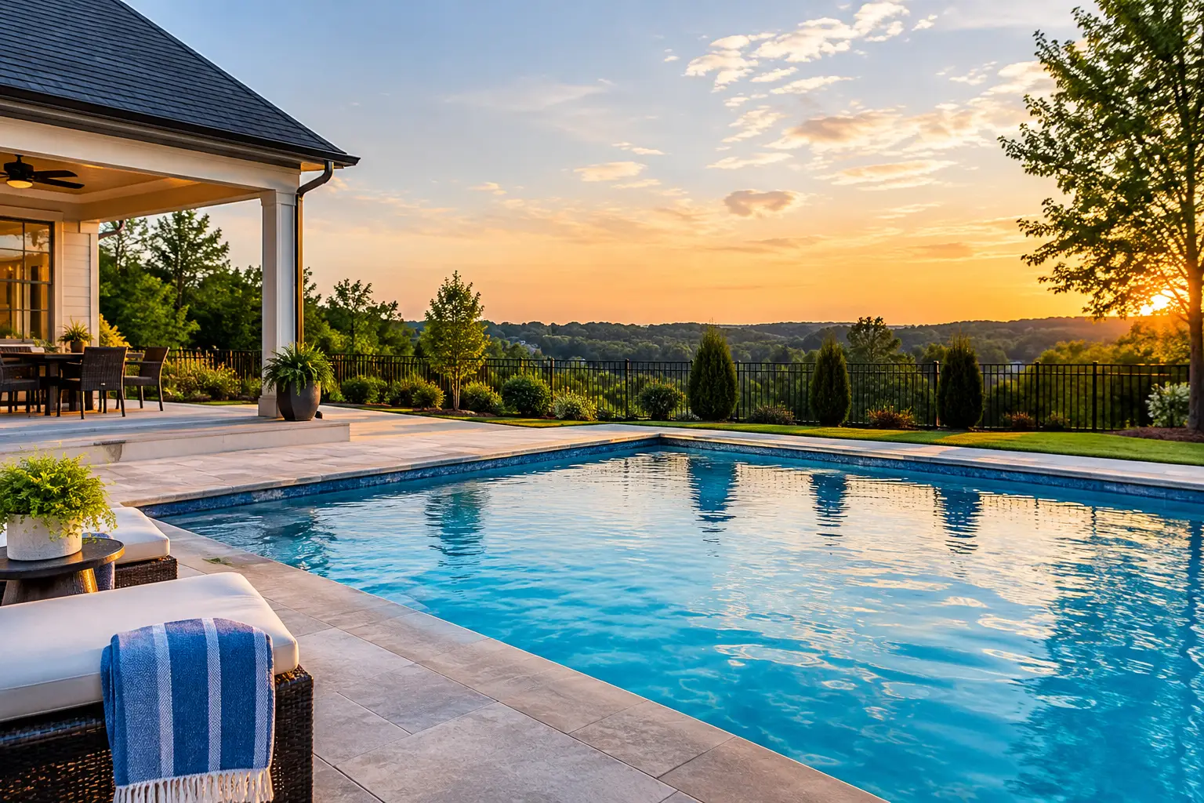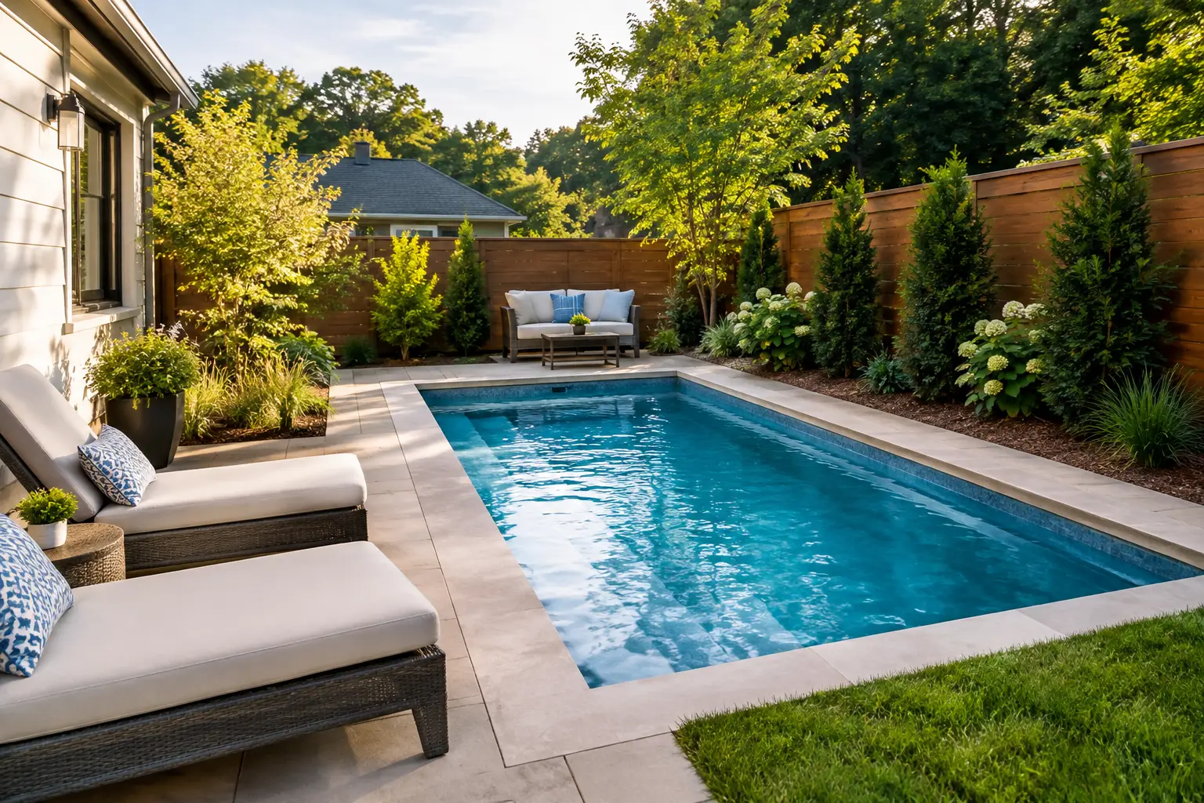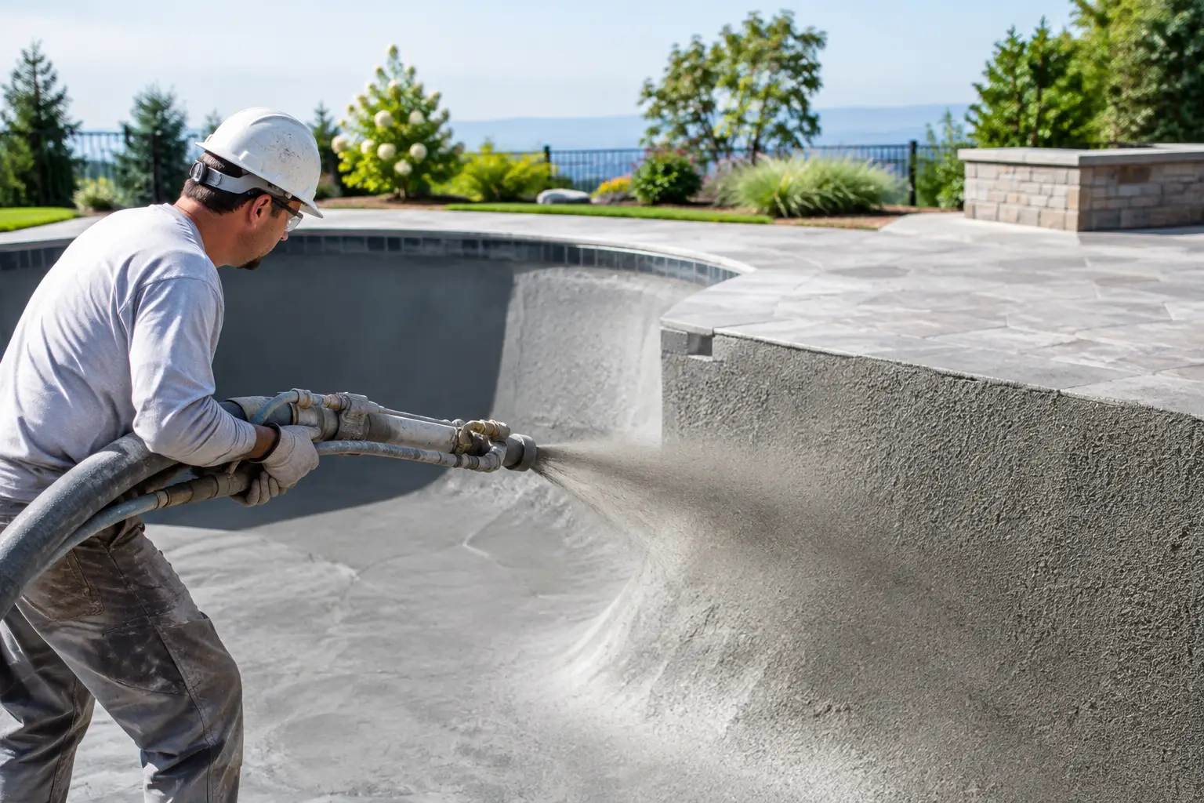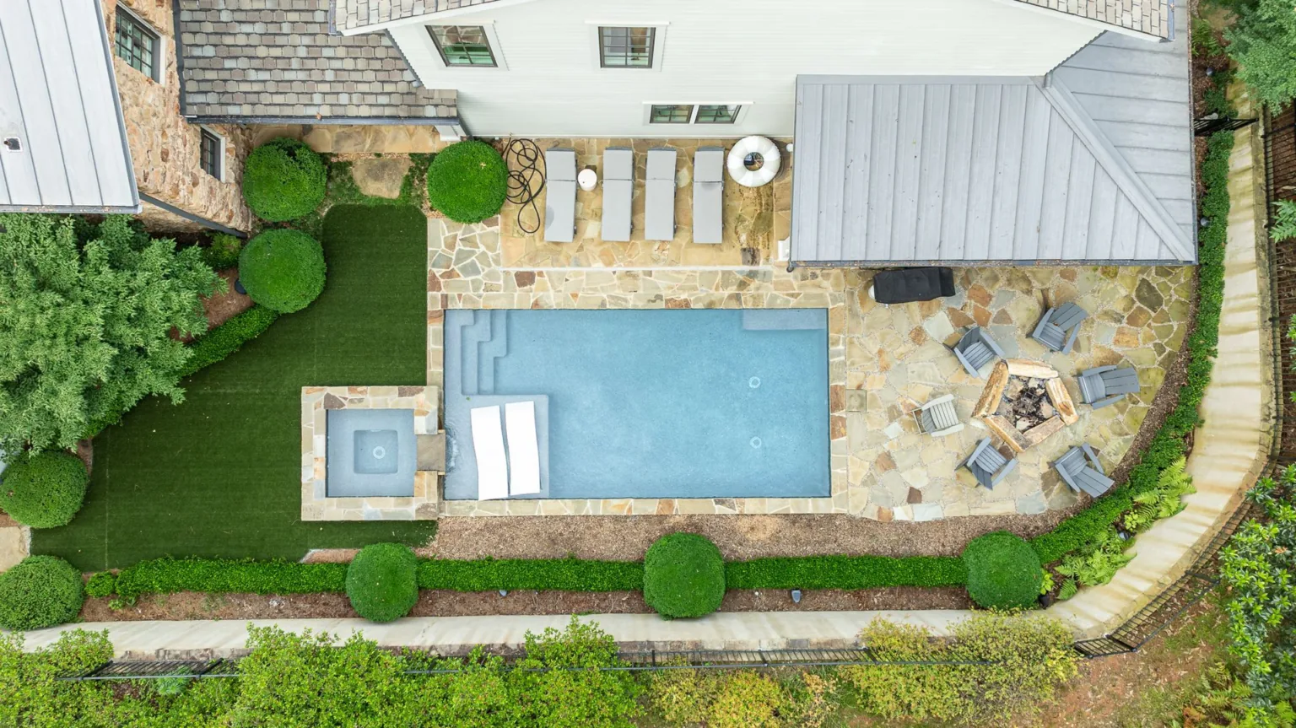
Pool drainage planning means deciding, before excavation, where rainwater will go once the pool and its surrounding surfaces are built. In Georgia, with heavy storms, clay soil and sloped lots, that plan should be part of the pool design from the first site visit, not something you fix after the first big rain shows you where water wants to go.
The goal is not to keep water off the property. That is neither practical nor necessary. The goal is to control where water travels, keep it moving away from the house and the pool, and stop it from collecting where people walk, sit and swim.
Why Drainage Matters in Northeast Georgia
Many properties here combine rolling grades, compacted red clay, mature trees and bursts of intense rain. Clay sheds water instead of absorbing it quickly, so runoff moves across the surface. A sloped lot can send that runoff straight toward the spot where a new pool is planned.
A pool also changes how a yard behaves. The shell, coping and hard surfaces around the pool replace ground that used to soak up rain. Water that once sank into turf now travels across concrete. Without deliberate grading and collection points, it concentrates in the wrong place.
Poor drainage leads to problems that are mostly avoidable:
- Soil, mulch and debris washing into the pool, which clouds the water and adds cleanup
- Saturated soil putting pressure on the pool structure and softening the ground around it
- Settling or cracking in the surfaces around the pool, or gaps opening at the coping
- Slippery walkways and standing water that draws mosquitoes
- Runoff reaching the home’s foundation
No two lots handle rain the same way. A plan that works on a level subdivision lot in Athens may not work on a wooded, sloped property near Winder with several rooflines and a low back corner.
Start With the Existing Grade
Before the pool shape or features are finalized, the site needs a careful look. A builder should note the natural direction of the lot, low points, nearby structures, downspouts, existing swales, trees and how water arrives from neighboring properties. That review shows whether the proposed pool location works with the natural flow of water or fights it.
Grading is the foundation of almost every good drainage plan. The surfaces around the pool should slope gently away from the water and away from the house. This is called positive drainage. The exact pitch depends on the layout, the house elevation and the coping height, but the principle is simple: water needs a clear route out.
That slope should be easy to live with. A chair should sit flat enough, and walking should feel normal, while rain still has a path away. Too little pitch leaves standing water. Too much feels awkward underfoot and can send water across the surface too fast.
Sometimes the smartest move is to shift the pool a few feet or adjust its elevation. Those changes look minor on a drawing, but they can reduce the need for heavier drainage work later. If you take photos of your yard during a hard rain, bring them to the consultation. They show conditions you cannot see on a dry day.
Do Not Ignore Roof Runoff
A roof can dump a surprising amount of water into one part of a yard during a storm. If downspouts empty near the pool or beside the equipment pad, they can overwhelm grading designed for normal rainfall.
Depending on the property, downspouts may need to be extended, redirected or tied into buried pipe that carries water to a suitable outlet. Existing downspout locations can even influence where the pool should sit. The point is to move water to a place that can handle it, not to shift the problem to another corner.
Drainage Tools and When They Fit
No single product solves every yard. A good plan usually combines several of these:
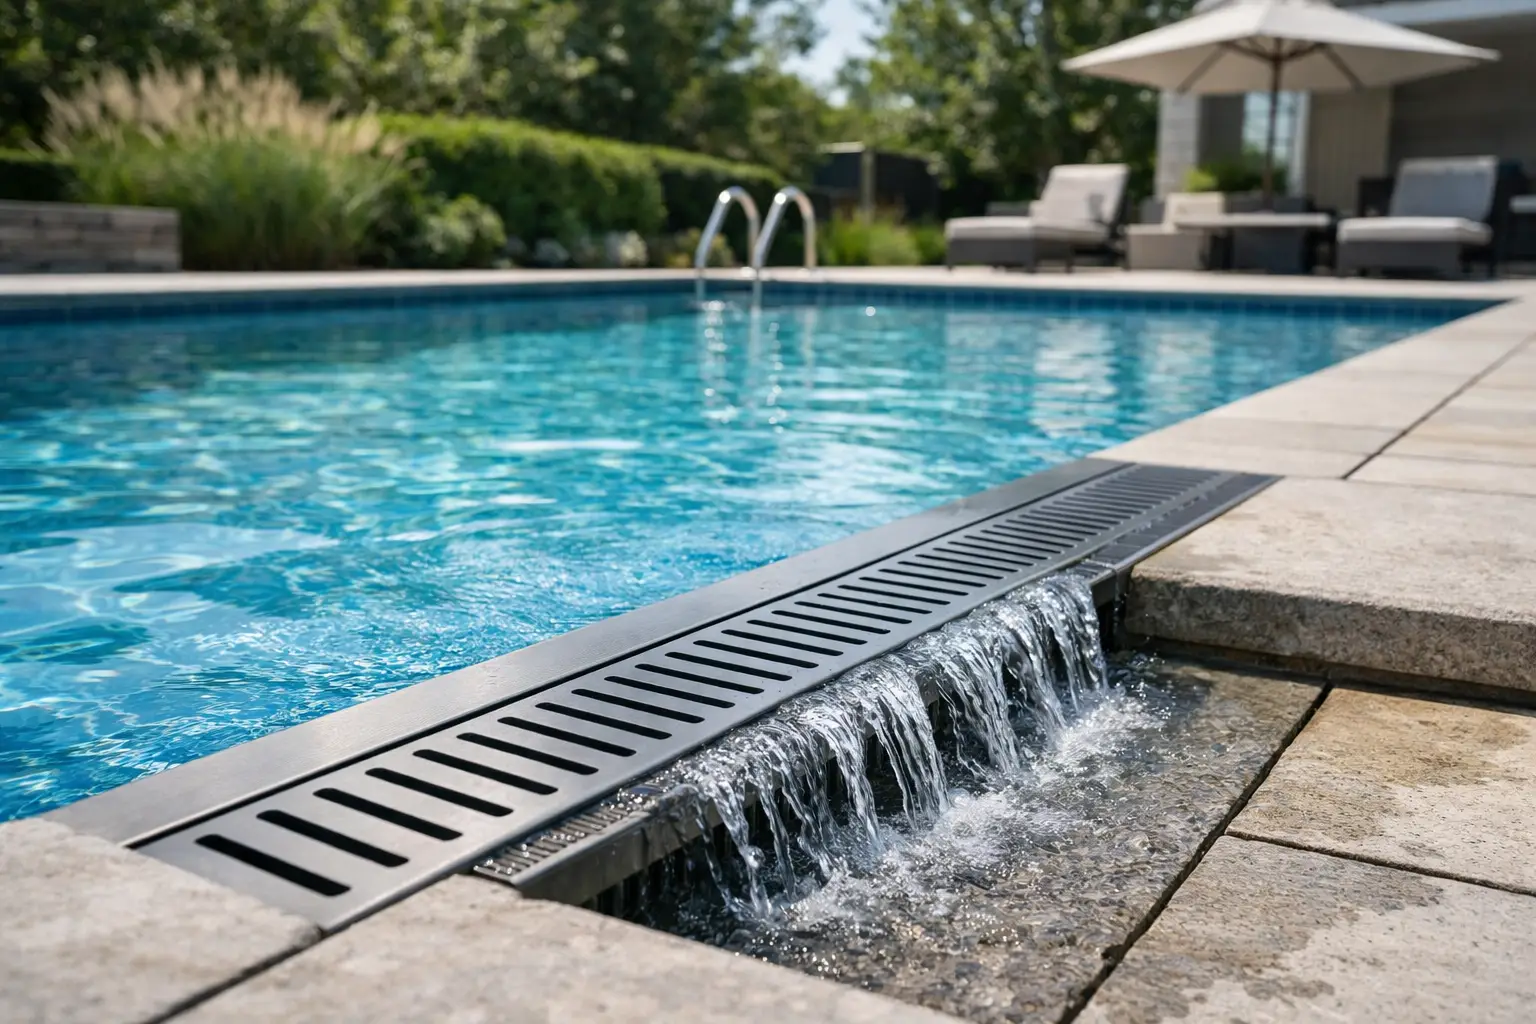
Channel drains
A narrow linear drain with a surface grate. It catches water where elevation is limited, for example where the surface around the pool meets the house or a door threshold. It needs properly pitched pipe beneath it and a place to discharge. A grate alone is not a drainage plan.
Swales
A shallow, broad channel shaped into the ground to guide surface water around the pool and toward a lower, stable part of the property. Done well, it reads as part of the yard rather than a ditch. It must be shaped correctly and lead somewhere appropriate.
Catch basins and buried pipe
Catch basins collect water at low points and below downspouts, then send it through underground pipe. The pipe needs enough slope and must end at a suitable outlet, such as a lower part of the property or an approved stormwater connection.
French drains
These are below-grade trenches with aggregate, filter fabric and perforated pipe that collect groundwater or water moving through saturated soil. They help in persistently wet areas, but a French drain without an outlet is just a buried place for water to sit.
Uphill interception
When a pool is set into a slope, catching runoff above the pool matters as much as drainage around it. Intercepting water before it reaches the pool area prevents bigger problems later. If a retaining wall is part of the site, it needs drainage stone, collection pipe and an outlet behind it so water pressure does not build up. See our guide to building a pool on a sloped yard for more on hillside sites.
Know Where the Water Is Allowed to Go
Every drain line has to end somewhere, and that outlet decides whether the system works. Sending concentrated runoff toward a neighbor, a septic field or an eroding slope is not a solution. The right discharge point depends on the property layout, soil, the volume of water and local requirements, which vary by county and city.
Site Drainage Is Not Pool Plumbing
Homeowners sometimes hear “drainage” and think of the pool’s main drain. These are separate systems. Pool plumbing circulates and filters the water inside the pool. Site drainage handles rainwater and groundwater outside it. A pool with excellent circulation can still have problems if rain sits against the coping or washes soil out from around the shell. A qualified builder should be able to explain both in plain terms before construction starts.
Plan It During Design, Not After
Fixing drainage after a pool is finished can mean cutting concrete, regrading a finished yard or digging up new turf. Addressing water during design is cheaper, less disruptive and looks better. It also shapes excavation, utility routing and the final elevation of the pool, so it belongs in the plan from day one. Our yard preparation guide covers other site items to sort out early.
Before work begins, ask your builder:
- Where does surface water collect on this lot today?
- How will the area around the pool drain?
- Does roof runoff affect the pool location?
- Where will any new drain lines discharge?
Keep It Working After Construction
Drainage systems need a little attention. Keep grates clear of leaves, pine straw and mulch, especially before stormy stretches. Check that downspout extensions stay connected and pointed the right way. Do not pile mulch or soil against drain inlets or the edge of the surfaces around the pool, since that changes how water flows.
Watch for warning signs: puddles that last long after rain, soil washing out near the pool, water that turns cloudy after storms, or ground that stays soft. A small dip that holds water is usually a simple fix early on. Ignored, it can point to a bigger grading or settling issue.
Build It Right From the Start
Good drainage is invisible when it works. The slopes are subtle, the drains sit where they belong and the pool is ready to use after a Georgia thunderstorm. We plan grading and water flow as part of every pool we design. Learn more about our process, or schedule a consultation and we will walk your property with you. You can also call (706) 705-7751.