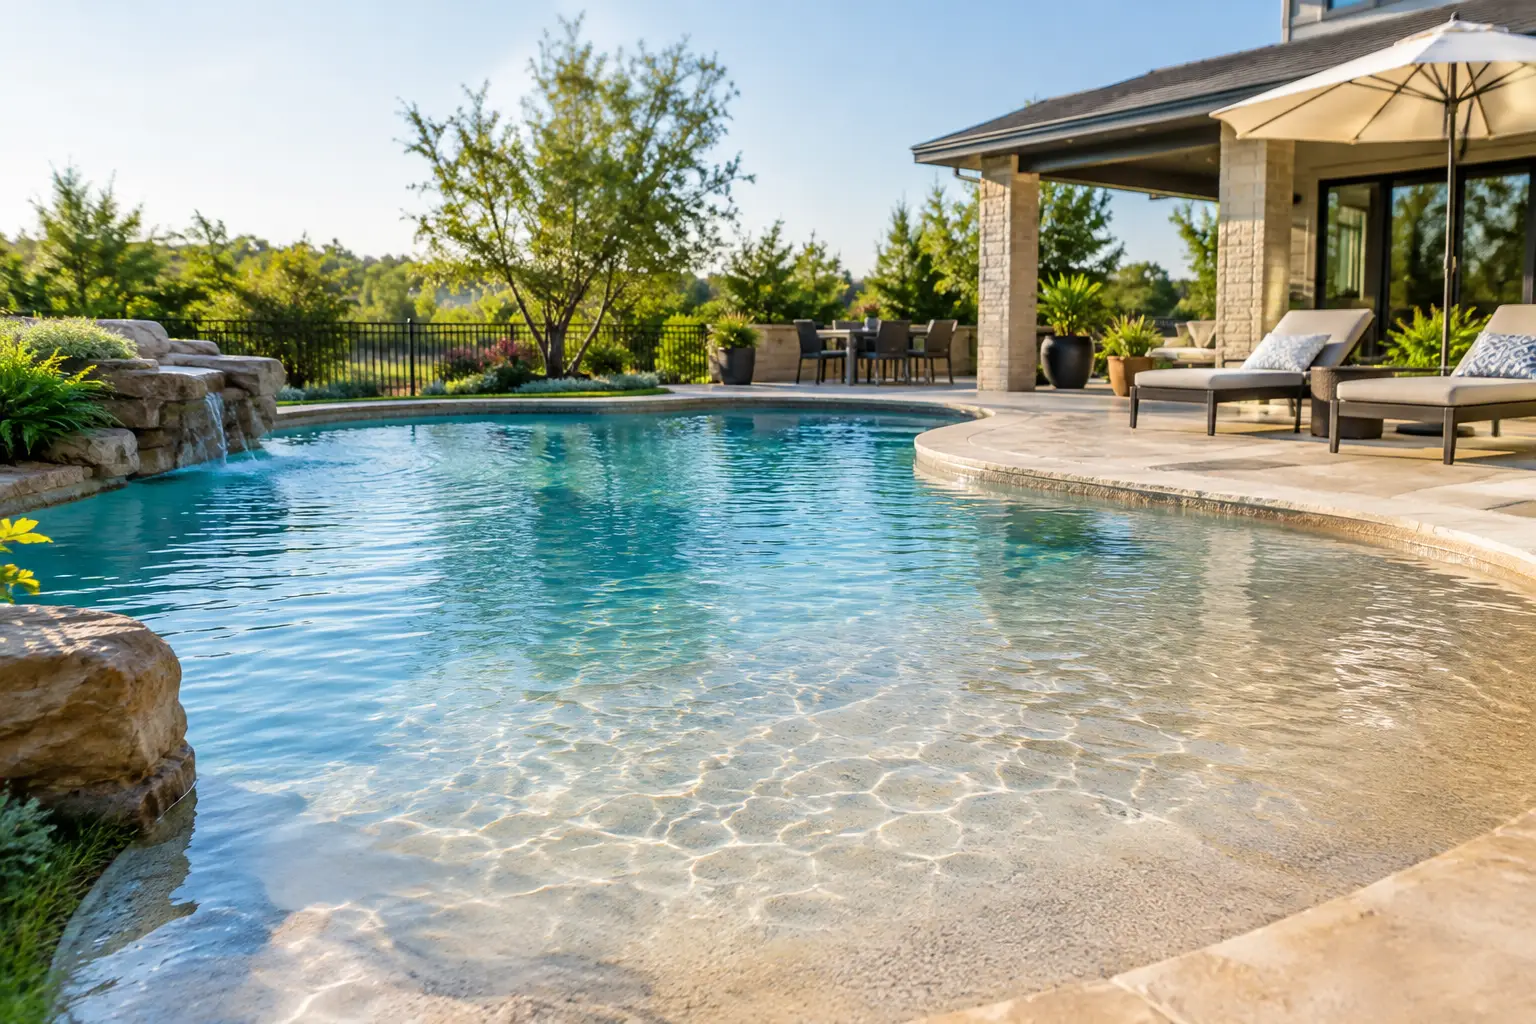
The best pool entry design depends on who will use the pool and how much space you can give to shallow water. Wide steps suit active families, corner and side steps save swim space, Roman-end steps add a classic look, tanning ledges and baja shelves create a place to lounge, and a zero-entry (beach entry) gives the gentlest way in. Each has trade-offs in footprint, cost and style, so the entry should be chosen before the pool’s shape is finalized.
What makes a pool entry work well
A good entry balances comfort, safety, appearance and construction practicality. It should feel like a natural place to get in and out without interrupting the swimming area, and it needs enough room for the people who will use it most.
Think about everyday use, not just the first pool party. Will kids spend afternoons splashing near the steps? Do grandparents or guests need a gradual way into the water? Do you want a shallow spot to sit with a drink while staying part of the conversation? Those answers usually point to the right design faster than photos do.
The entry also affects the pool’s visual balance. In a compact pool, oversized steps eat into swim space. In a larger custom pool, a generous entry can become a focal point that makes the whole layout feel more inviting.
1. Wide full-width steps
Steps that stretch across much of one end of the pool are one of the most practical choices for active families. They make a comfortable transition into the water, give young swimmers a place to play and let several people enter at once. They also double as informal seating for guests who want to cool off without fully swimming.
The trade-off is footprint, so wide steps usually suit medium and large pools. Step depth, tread size, handrail placement and finish all matter. A darker interior finish can make step edges harder to see in some light, so contrasting tile on the step edges is worth considering.
2. Corner steps
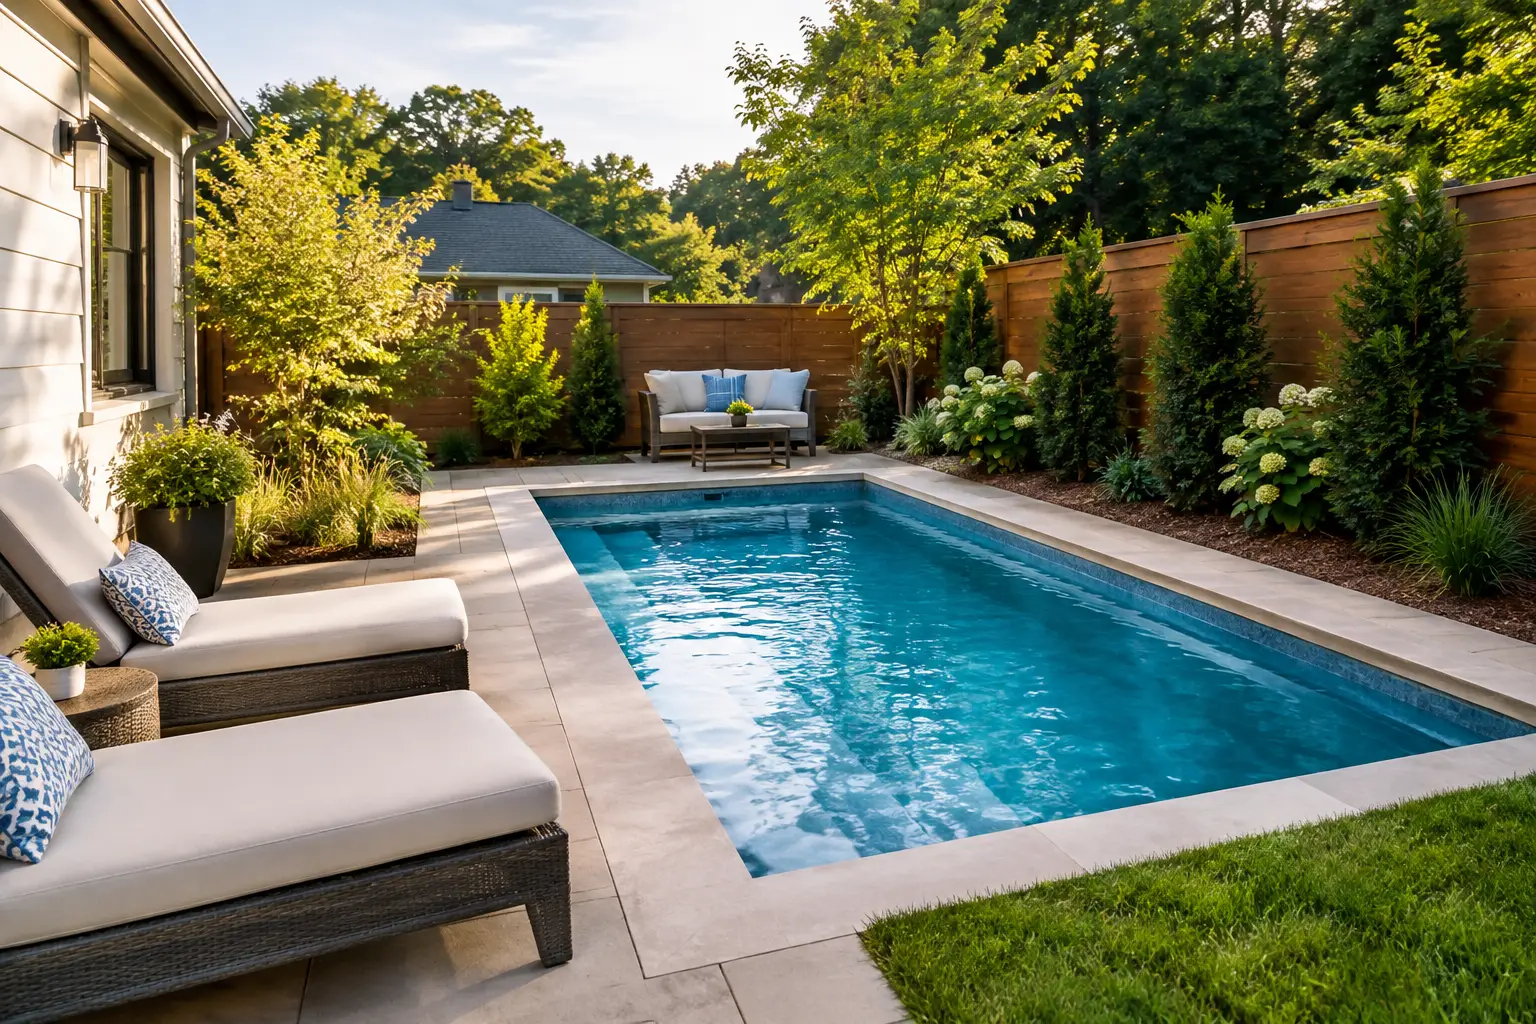
Corner steps keep the layout clean and preserve more open water for swimming, games and floating. They suit rectangular pools with a modern look and can be squared-off or softened with rounded lines. Because they use less surface area, they are a good fit for smaller backyards. A corner entry is less likely to become a gathering spot, so if you want social lounging, pair it with a separate tanning ledge.
3. Roman-end steps
Roman-end steps have a curved or semicircular shape that brings a formal, classic profile to the pool. They soften the hard lines of a rectangle and create an elegant focal point at one end. They pair well with traditional architecture. One practical note: curved steps can be harder to line up with furniture and the space around the pool, so plan the surrounding layout at the same time.
4. Side steps along the pool wall
Side steps run along one wall instead of occupying an end. They offer a sleek, understated entry while keeping a long, uninterrupted waterline facing the house. This works well when a raised spa, water feature or beam wall is the intended centerpiece at one end. Steps must be easy to see from outside the pool and in the water, especially at dusk, so step lighting and contrasting tile are worth including.
5. Tanning ledge with steps
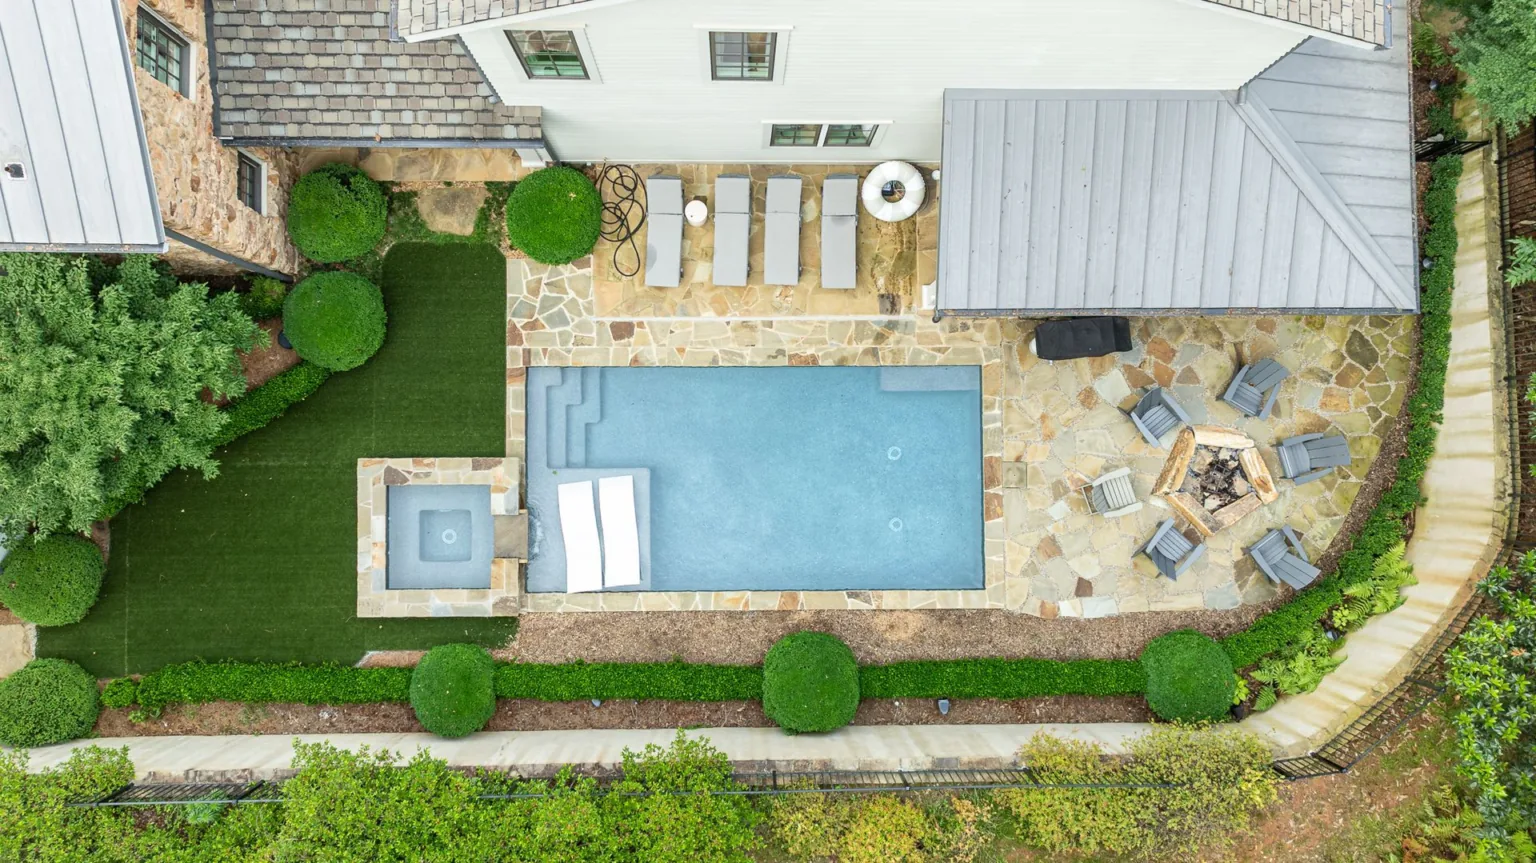
A tanning ledge is a shallow, flat shelf built into the pool, commonly paired with steps leading into deeper water. It gives you a dedicated place to relax, supervise kids or set in-water loungers. Someone can sit on the ledge with their feet in the water while others swim, which keeps the pool social. A ledge placed to catch afternoon shade is more comfortable during Georgia summers. See our tanning ledge design ideas for layouts.
6. Baja shelf entry
A baja shelf is similar to a tanning ledge but often broader, with a more gradual transition. It can include umbrella sleeves, bubblers and room for several loungers, becoming a destination in its own right. Because it can take up significant space, it calls for an honest conversation about priorities. If laps or deep-water play come first, a smaller ledge may be more practical. If relaxing and hosting lead the list, the larger shelf can earn its place.
7. Integrated spa entry
When a raised or flush spa is part of the plan, its steps can help organize the entry area. A spa near the main pool steps creates a natural gathering point and keeps plumbing and circulation decisions coordinated. It requires early planning, since elevation changes, spillover details and the route from the house all affect whether the area feels convenient or crowded. Our guide to adding a spa to your pool covers the options.
8. Zero-entry (beach entry) pools
A zero-entry pool, also called a beach entry, starts at ground level and slopes gradually into deeper water. Instead of stepping down submerged stairs, you simply walk in. It gives the pool a resort look and one of the gentlest entries available.
Why homeowners choose a beach entry
- Access. A gradual slope is easier for grandparents, young children and guests with limited mobility. It does not replace supervision or barriers, but it makes the water more approachable.
- Flexibility. The shallow area becomes a place for toddlers to play with an adult nearby, for adults to cool off and for guests to sit with their feet in the water. Add in-water loungers, bubblers or an umbrella sleeve and it often becomes the most-used part of the pool.
- Design. A beach entry can make the pool feel larger and more connected to the yard. In a custom gunite pool, the slope can be shaped to suit freeform curves, clean geometric lines or a raised spa.
Planning size and slope
A beach entry takes more square footage than steps, and its slope must be planned carefully. Too abrupt and it loses the point; too long and it eats into shallow play space and deeper swimming areas. A builder should look at the pool’s full depth profile, the location of steps and benches, how people will move through the space, and how the pool will circulate and stay clean. On a compact pool, a smaller sun shelf with wide steps may deliver many of the same benefits while keeping more open water.
Finishes and construction details
The finish on a zero-entry slope gets constant foot traffic, so choose something durable and comfortable. Many homeowners choose a textured finish for better footing. Lighter finishes give a bright look; deeper blue and gray tones look more dramatic. Low-voltage lighting helps define the entry after dark.
Zero-entry design also requires precise elevation work. The pool interior, coping and the surrounding area must meet correctly at the waterline, and the surrounding area must slope away so rainwater drains away from the pool. On sloped Georgia lots with red clay soil, this belongs in the initial design and site review, not after excavation begins.
Is a zero entry worth it?
For households that want a pool for several generations and several uses, it often is. It adds construction complexity and uses more pool area than steps, so it can raise the overall investment. If you want maximum open water in a limited footprint, standard steps may be smarter. Cost depends on your property and design; our Gunite Pool Cost in Georgia guide explains what drives price.
Choose the entry before you finalize the shape
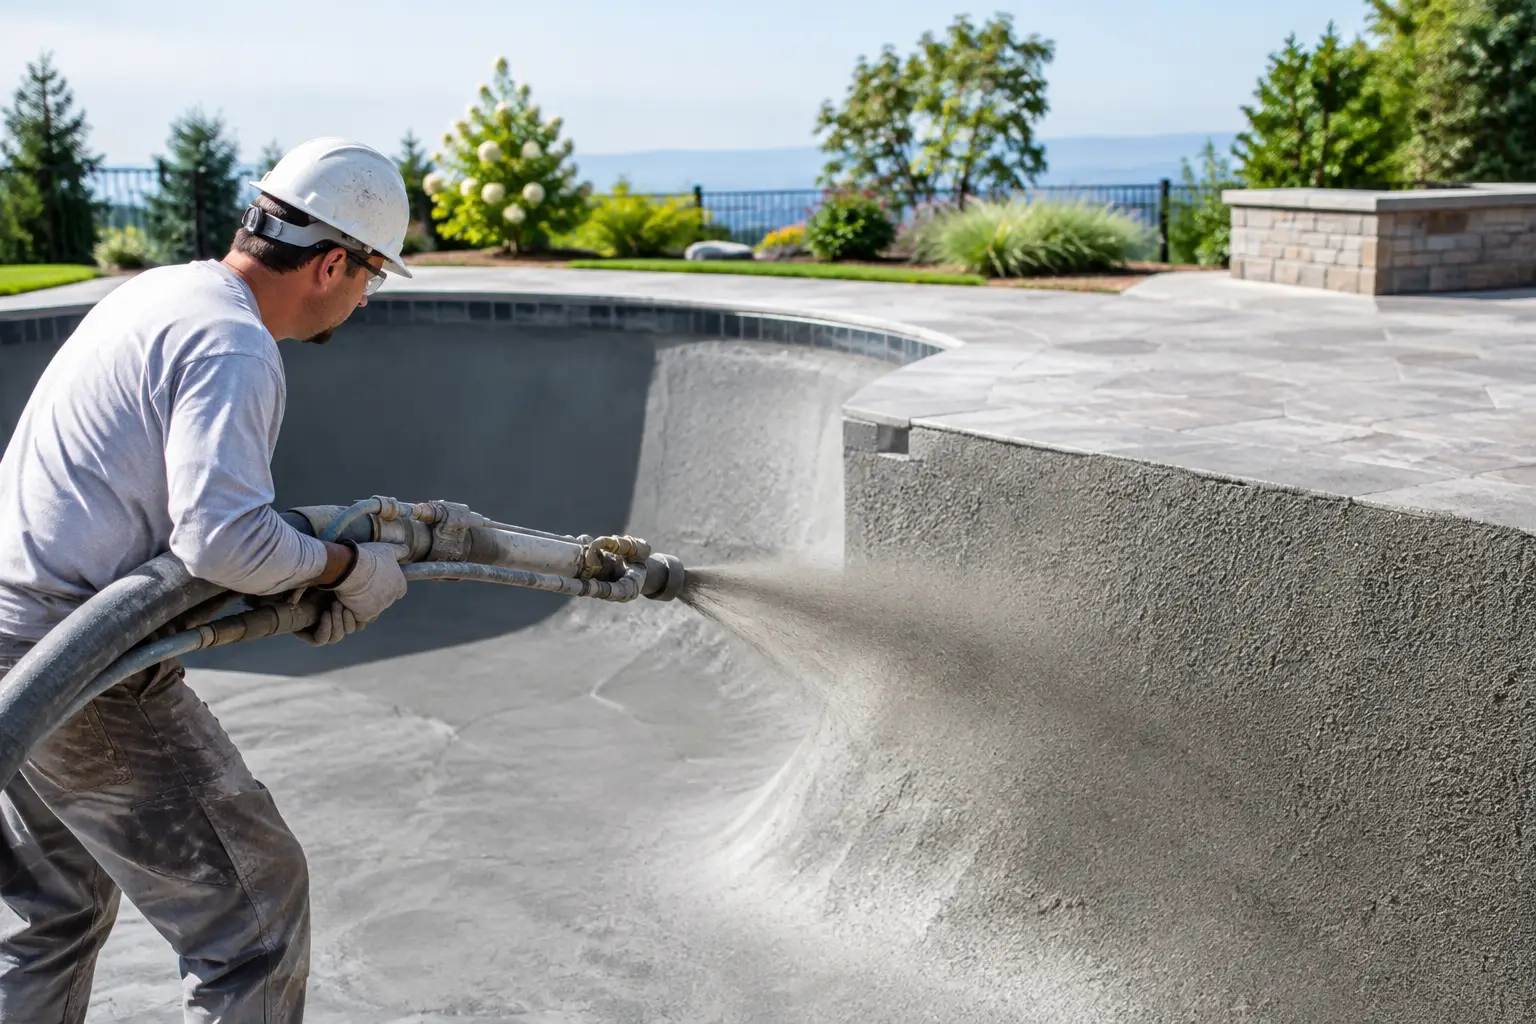
Entries are easiest to get right when they are planned before the pool’s outline is locked in. A family-focused pool may call for wide steps and a shallow ledge. A clean-lined entertaining pool may suit side steps and a spa focal point. A larger property may have room for a beach entry. Most of these, especially beach entries, curved steps and custom ledges, are best built with gunite pool construction, since gunite pools, often called concrete or shotcrete pools, are shaped on site.
Not sure which entry suits your family? Schedule a consultation or call (706) 705-7751, and we will show you the options in a 3D design before construction starts.