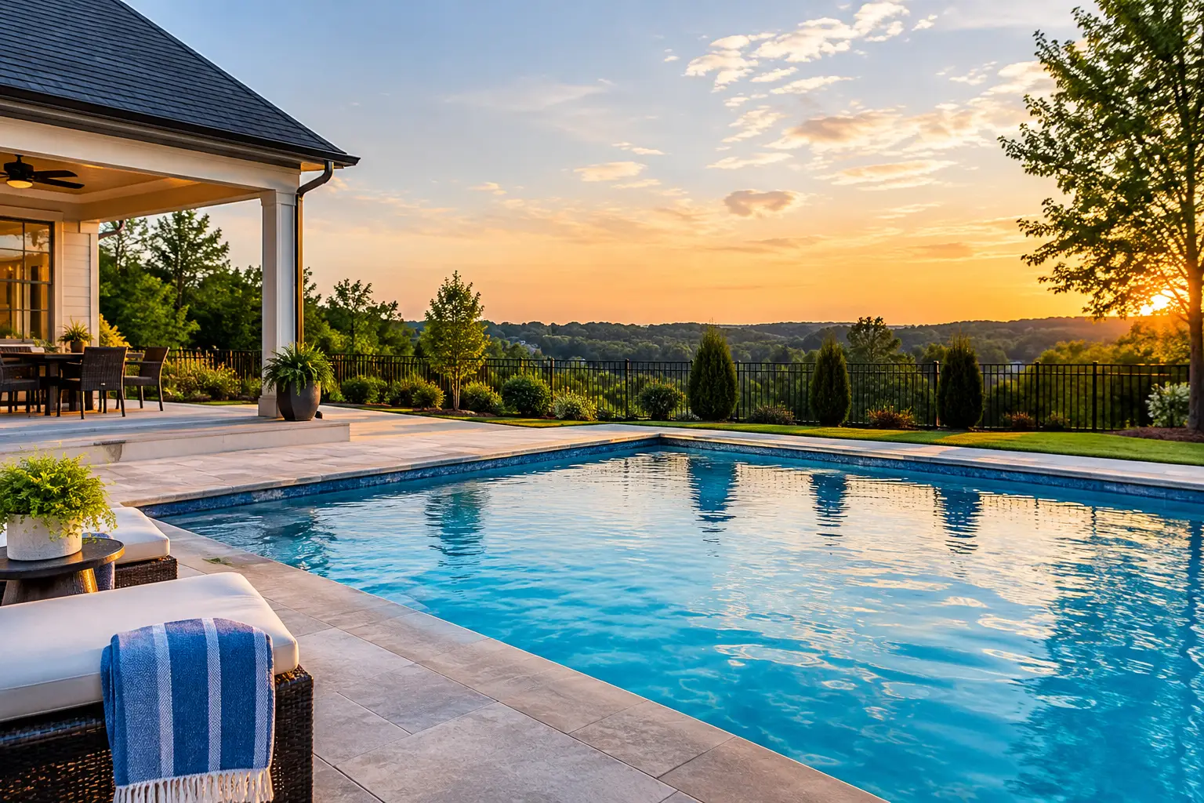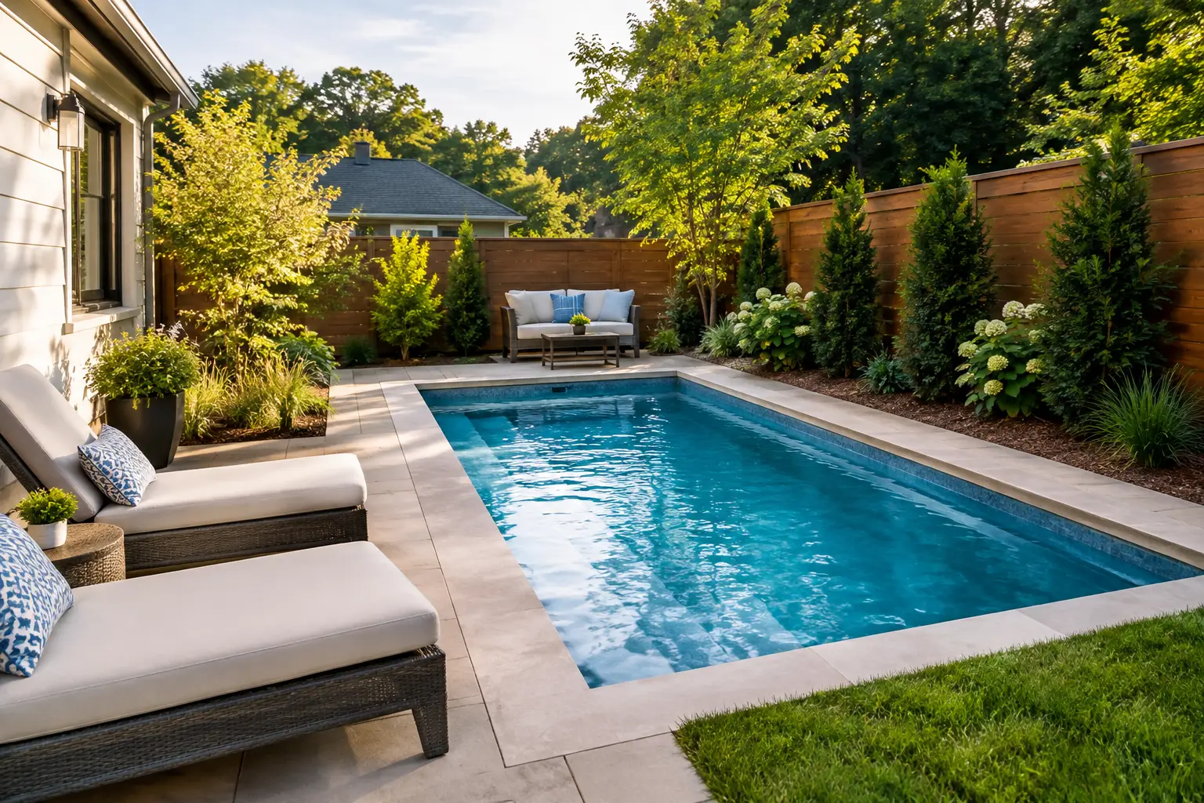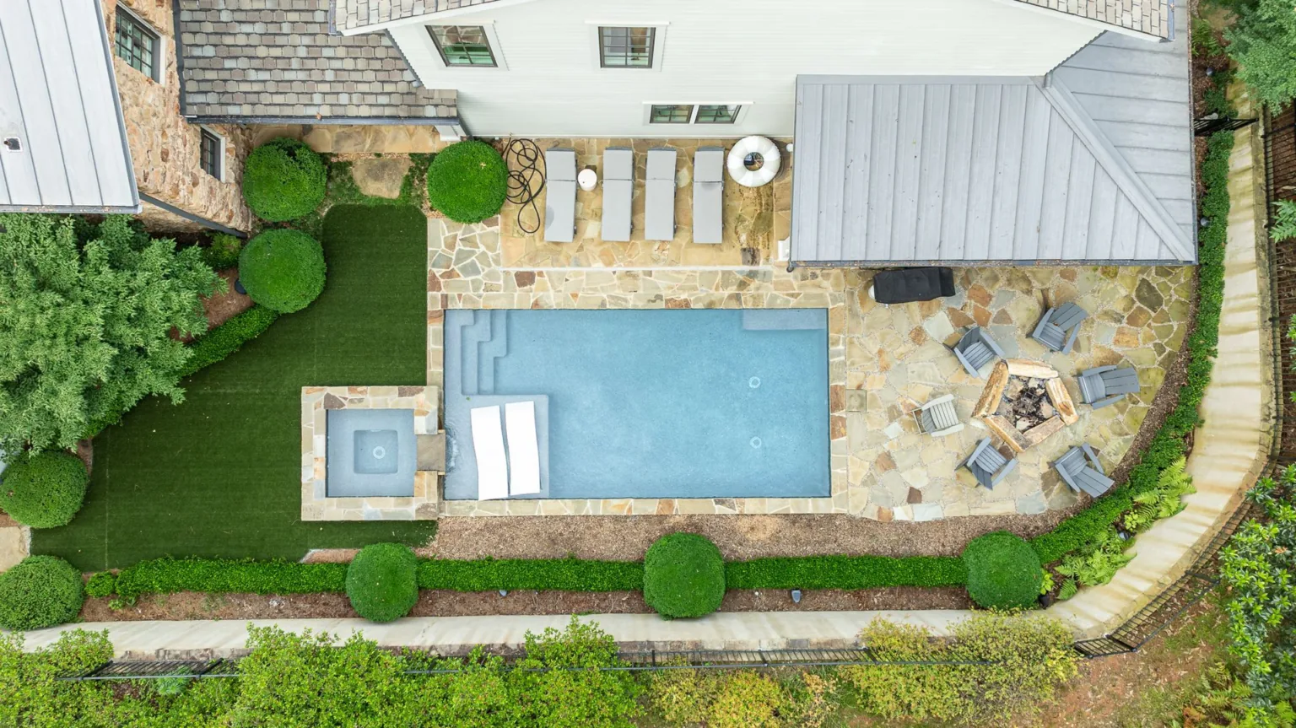
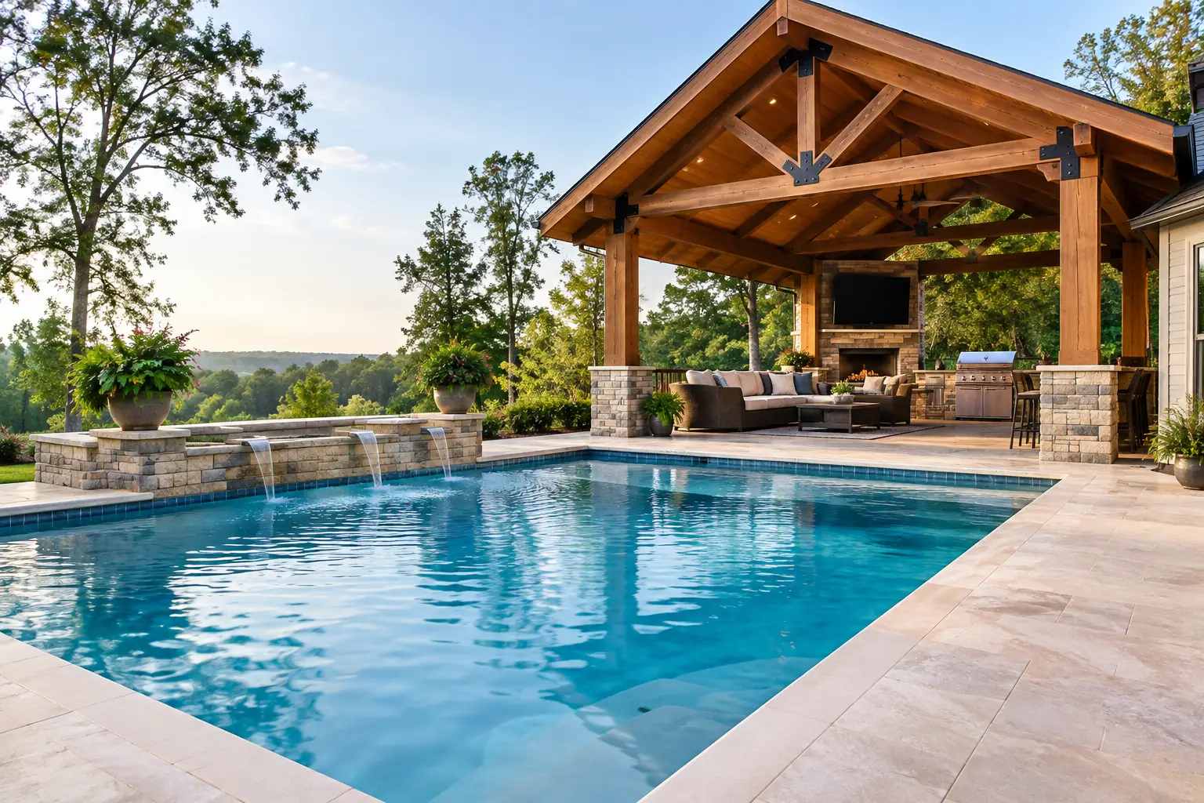
An exposed beam pool is a pool where part of the structure, usually a raised wall or the reinforced beam along one side, is left visible and finished instead of being buried at grade. It is most common on sloped lots, where one side of the pool sits in the ground and the other rises above it. Done well, it turns a difficult lot into a striking pool with real architectural presence. Done poorly, it creates drainage, structural and finish problems that are expensive to fix. The difference comes down to engineering first and finishes second.
What Is an Exposed Beam Pool?
The term can mean different things depending on the design. Every in-ground concrete pool has a bond beam, the reinforced section around the top of the shell that helps tie the structure together. In an exposed beam design, that structure is expressed as a visible pool wall, a raised edge, or a finished face below a raised section of the pool.
The goal is not to leave raw construction showing. It is to make a structural element look intentional through the right proportions, materials and lighting. For example, on a lot that drops away from the house, a raised pool wall can hold the water level closer to the back door. The visible face of that wall can be finished in stone, tile, stucco or architectural concrete, so the pool feels connected to the home instead of stranded at the bottom of the yard.
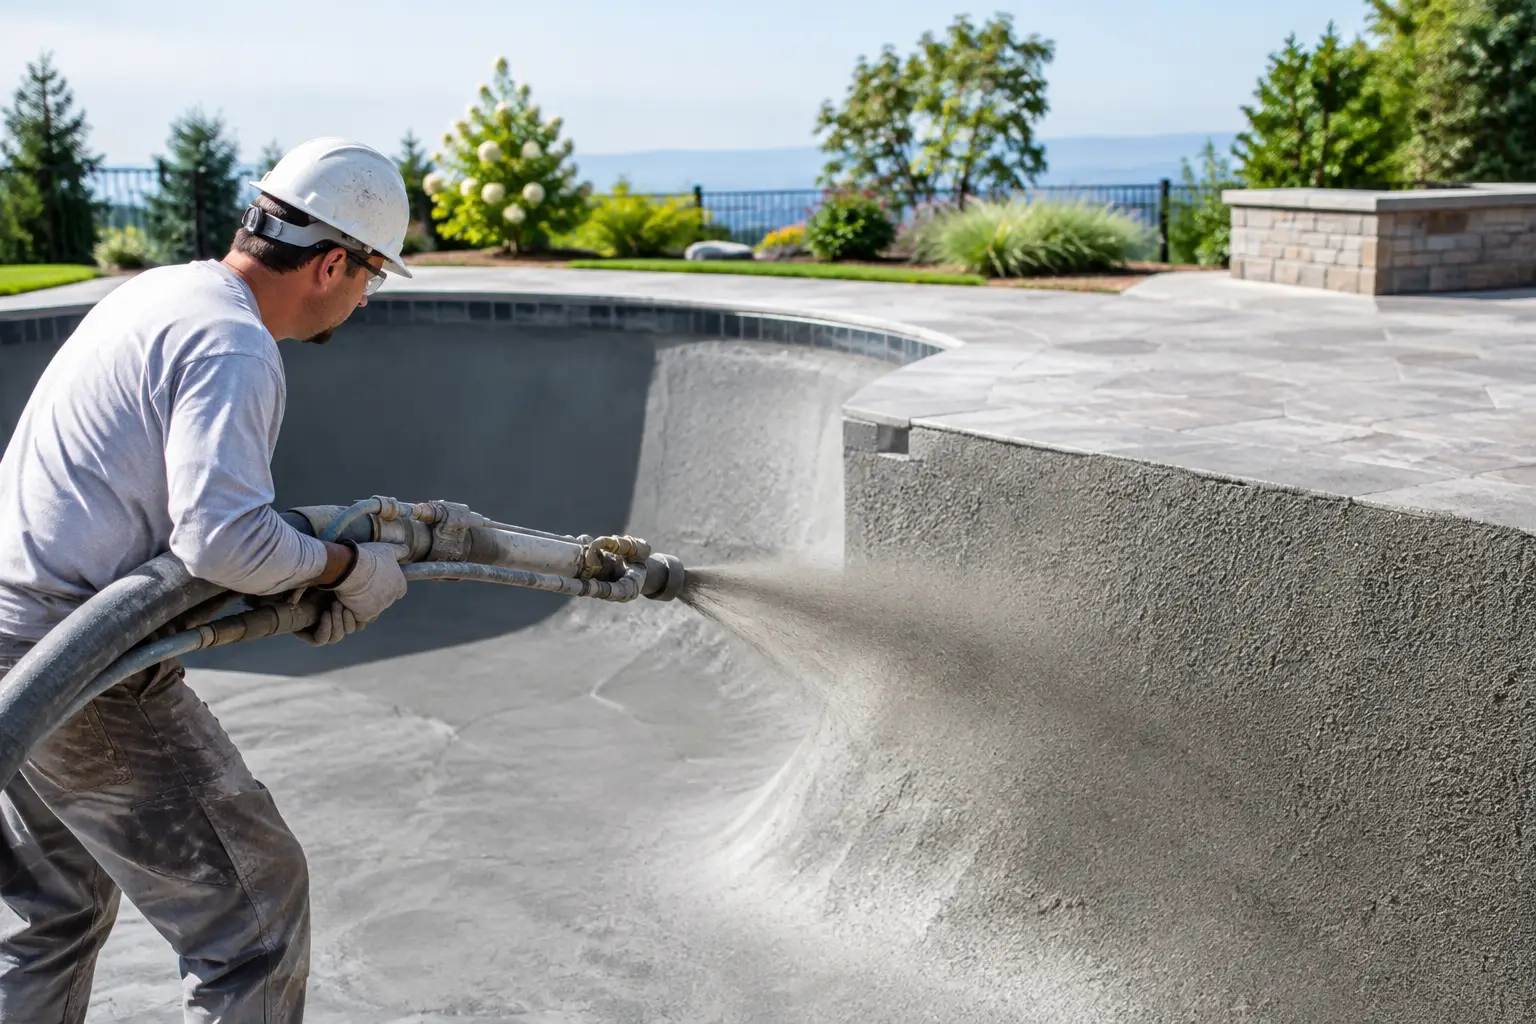
Exposed beam designs are almost always built as gunite pools, often called concrete or shotcrete pools, because the shell is formed on site to fit the grade. Our page on gunite pool construction explains how that process works.
Why Homeowners Choose This Design
The biggest advantage is visual impact. A raised, finished pool wall adds depth and creates a clear focal point from the house and the space around the pool. It can also separate the pool area from lower parts of the property without leaving a steep, unusable slope.
The approach fits Northeast Georgia and Upstate South Carolina well, where many lots have rolling terrain, red clay soil and no naturally level building area. Rather than moving large amounts of soil just to force a flat layout, a good design uses the raised wall as part of the finished pool.
A visible wall can also be useful. It might serve as a seat wall near the water, support a spillover spa, or provide a backdrop for lighting and water features.
There are trade-offs. An exposed beam design generally needs more engineering, excavation planning, reinforcement, finish work and drainage than a straightforward grade-level pool, and it usually costs more. For what drives pricing on custom shells, see our Gunite Pool Cost in Georgia guide. The right choice depends on the site, the look you want and how much of the yard you want the pool to shape.
Designing Around the Property
Start with grades, access and drainage
The pool shape is not the first decision. Before choosing tile or waterline details, evaluate the home’s elevation, the direction water moves through the yard, equipment access, existing utilities and how much open space you need around the pool.
On a hillside, the pool may be fully in the ground on one side and well above grade on the other. That transition has to be planned from the beginning so the visible wall works with the land, not against it. Grading should send surface water away from the pool shell, the house foundation and the equipment area.
Georgia’s heavy rain makes this step non-negotiable. Water collecting behind a raised wall or flowing under the area around the pool can create pressure and settlement over time. Drainage details may include swales, drains in the surrounding surface, drainage behind supporting walls and well-placed outlets. They are not glamorous, but they protect everything else. Our guide to pool drainage planning goes deeper on this topic.
Make the exposed face look intentional
The finish on the visible wall should complement the home rather than compete with it. Natural stone gives a traditional house a strong, established look. Large-format porcelain or clean stucco may suit a modern home. Tile can add color and reflection near a spillover feature, though it needs a carefully prepared surface and skilled installation.
Scale matters as much as material. A tall wall with a thin coping line can look out of proportion, and a low wall faced in heavy, dark stone can make a small yard feel closed in. Balance the wall’s height with the pool’s water level, the open space around it and the architecture of the house.
Plan lighting early. Under-coping lights, accent fixtures and pool lights can show off the wall at night while making steps and grade changes easy to see, without flooding the yard with glare.
Engineering Comes Before the Finish
An exposed beam pool is a structural project first and a decorative one second. The shell, beam dimensions, reinforcing steel, footing conditions, wall loads and soil characteristics all have to be evaluated for the specific site. That matters even more when the pool is raised, includes a raised spa or sits near a slope.
Your builder should coordinate the design with the engineering and permitting the property requires. Setbacks, barrier requirements, utility easements and drainage rules vary by county and city and can affect the layout before construction begins. Keep in mind that a retaining wall and a pool wall carry different structural loads. They should not be treated as interchangeable without a properly engineered plan.
During construction, the work hidden behind the finished face is what counts: excavation depth, compacted subgrade, steel placement, gunite application, waterproofing where required and drainage behind supporting walls. A beautiful veneer cannot make up for a wall that was not built correctly underneath it. Our process page shows where engineering and inspections fit into a build.
Materials That Hold Up Around a Pool
Exposed surfaces have to handle moisture, sun, pool chemicals and temperature swings, so choose them for appearance, slip resistance, upkeep and compatibility with the rest of the design.
- Stone veneer is durable and timeless, but it needs proper installation and coping details that manage water.
- Porcelain offers a cleaner, contemporary look and consistent color. The substrate and setting materials must be rated for exterior pool conditions.
- Stucco or textured concrete gives a simple architectural finish, but cracks and staining show more if drainage is not controlled.
Coping is a critical detail. It should create a clean transition at the water’s edge and direct runoff away from the exposed wall where needed. Compare natural stone, precast concrete and porcelain coping based on the overall look and how much care you want to put in.
Plan Priorities Before Construction
The smartest way to manage cost is to set priorities early. Decide whether the investment should go toward a larger pool, a more dramatic raised wall or an integrated spa. Adding major structural elements after the shell is designed usually causes delays and compromises.
Also leave room around the pool for circulation and furniture. A striking wall should support how your family uses the yard, not consume the space around it. Our custom pool design process uses 3D models so you can see the wall height and surrounding space before construction starts.
Caring for an Exposed Beam Pool
When the pool is built correctly, care is straightforward, but visible surfaces need regular attention. Keep drains and wall drainage outlets clear of leaves and debris. Watch for cracking, loose stone, failed caulk joints or water staining that could point to a drainage issue. Clean finishes with products made for the material, especially at the waterline, where mineral buildup can appear. Keep trees with aggressive roots away from structural walls, and keep irrigation from constantly soaking the wall.
A properly engineered exposed beam pool can make a challenging lot feel purposeful and finished. If you have a sloped yard and want to know whether this design fits it, schedule a consultation or call (706) 705-7751.