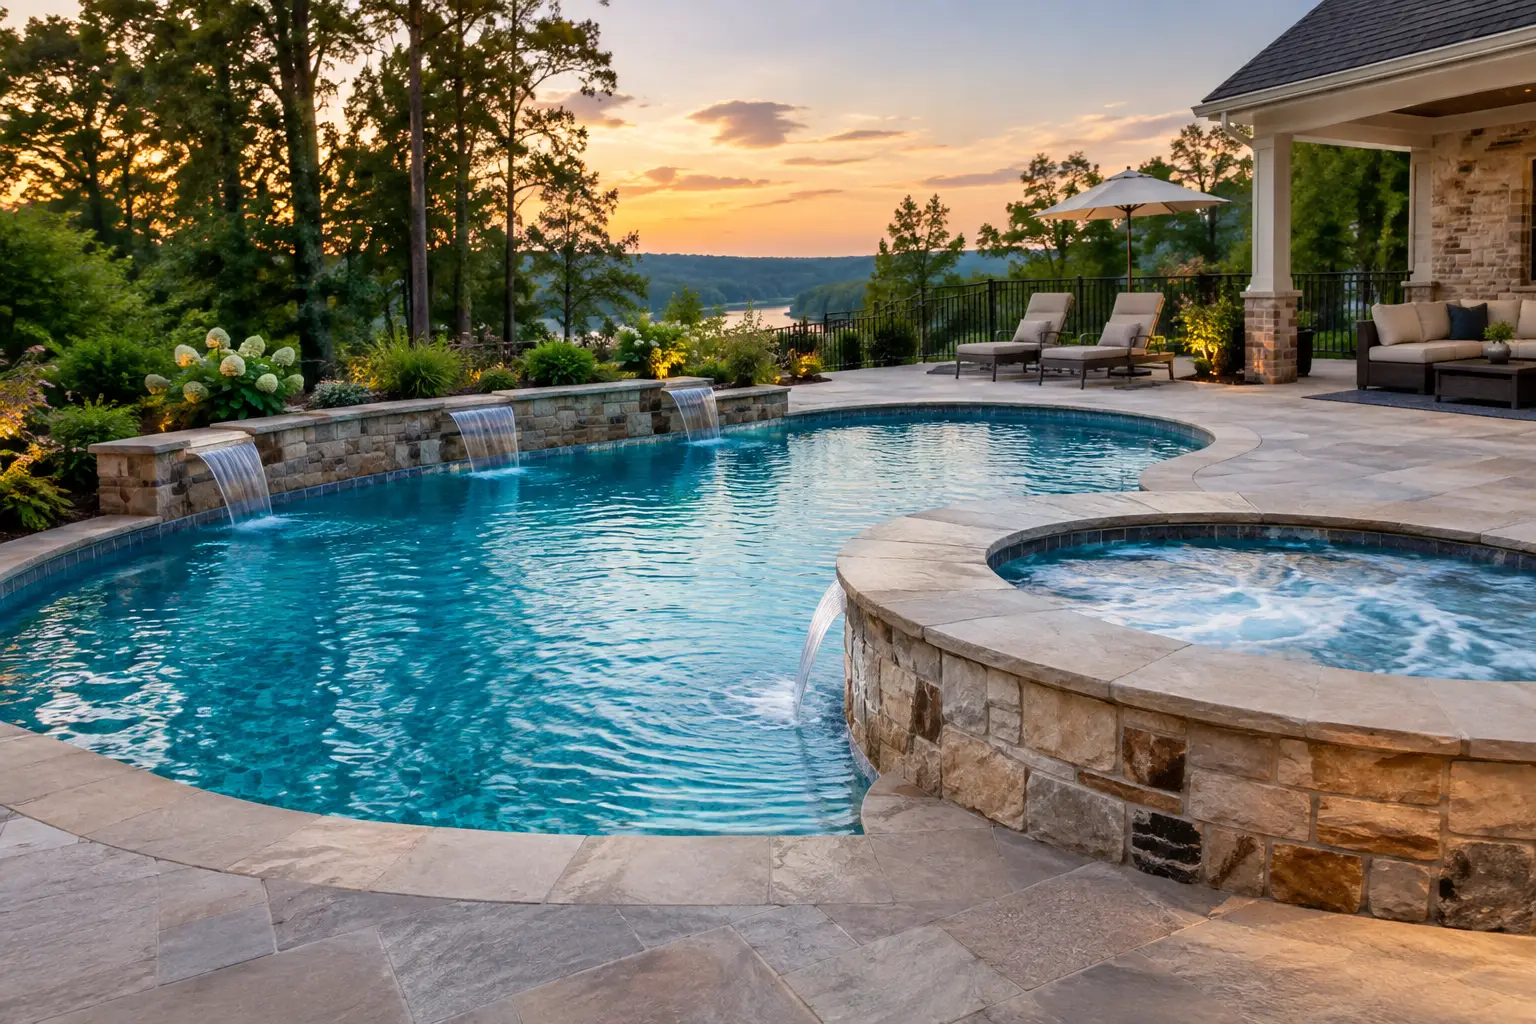
The simplest and most cost-effective time to add a spa is while your pool is being built. Excavation, steel, plumbing, electrical work and finishes can all be designed together, and the spa looks like it belonged from the start. Adding a spa after the pool is finished is often possible, but it usually means more work, more disruption and a harder time matching materials. If you are not ready to build a spa now, the next best move is to plan for one during the pool design so a future spa stays practical.
Why building the spa with the pool works best
A spa is more than a smaller body of heated water. It needs its own circulation, jets, suction lines, returns, valves, controls and a heater sized for its volume. When it is part of the original design, all of that is laid out once, the equipment pad is sized for both bodies of water, and the spa’s structure and finishes match the pool exactly.
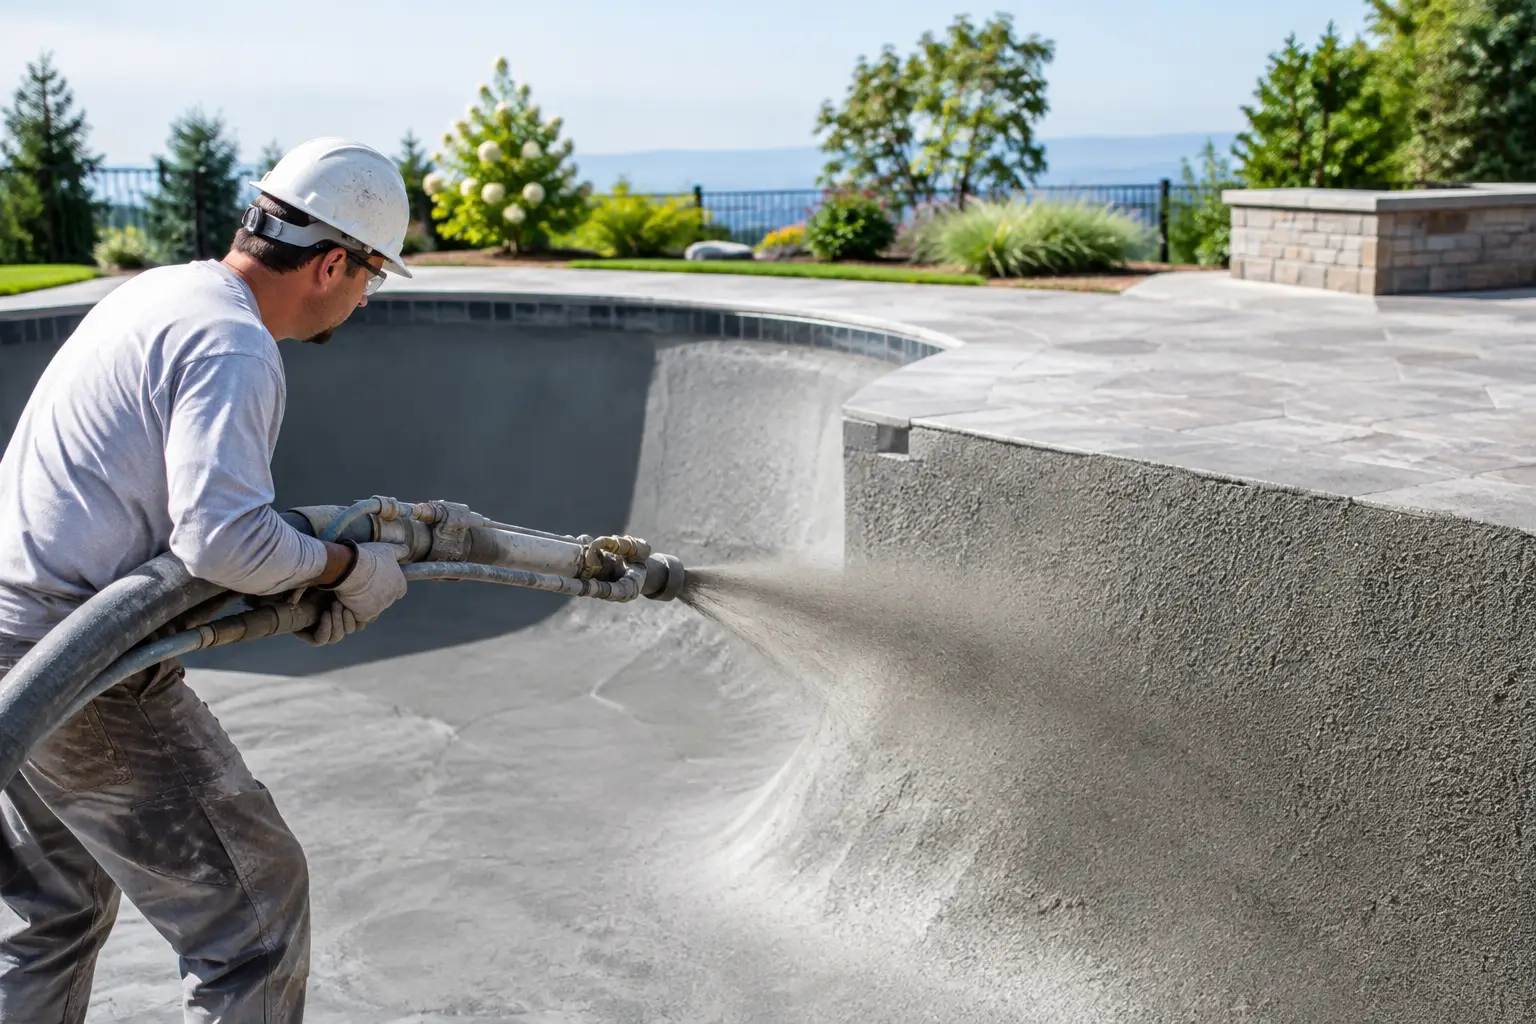
With a gunite pool (gunite pools are often called concrete or shotcrete pools), the spa is usually formed as part of the same shell, often raised with a spillway that sends a sheet of water back into the pool. That integrated approach gives the cleanest look and the most dependable structure.
Can you add a spa later?
In many cases, yes. The most common approach is a raised spa built beside the existing pool with a spillway back into it, or a separate spa elsewhere in the yard. What is practical depends on how the pool was built, the space available, and whether the existing equipment can support another body of water.
It is rarely a good idea to cut a spa into a finished pool shell. That can affect the pool’s structure and disturb existing plumbing. A spa built adjacent to the pool, or as a separate feature, is typically cleaner. Either way, the new spa must be structurally sound on its own, and its connection to the pool must be designed to prevent leaks, settling and awkward transitions.
A later addition usually costs more than building the same spa with the pool. The spa itself does not change; the extra work does. That can include cutting and removing finished surfaces, digging around existing structures, running new lines and blending new materials with ones that have weathered. Tile and coping selections change over time, so an exact match is not guaranteed.
Waiting can still make sense. Some homeowners prefer to enjoy the pool first and decide later whether a spa is worth it. The key is to make that choice with clear expectations.
How to plan now for a spa later
Planning ahead does not mean paying for a spa before you are ready. It means the pool design accounts for where the spa will go and what it will need:
- Reserved space. Decide where the future spa will sit, and keep that area clear of anything that would be expensive to remove.
- Plumbing stubs. Capped lines can be installed to the future spa location so new lines do not have to be forced through finished surfaces later.
- Conduit runs. Running empty conduit during construction is far less disruptive than trenching later.
- Equipment pad room. Leave space for an added pump, valves, heater and automation components.
- Electrical and gas capacity. Confirm the electrical service can support the added equipment, and that a gas line, if used, is sized for a spa heater running alongside other gas appliances.
This foresight is especially valuable on lots with slopes, septic systems, utility easements, mature trees or limited construction access, where later work is harder.
Attached or separate spa
Attached spa
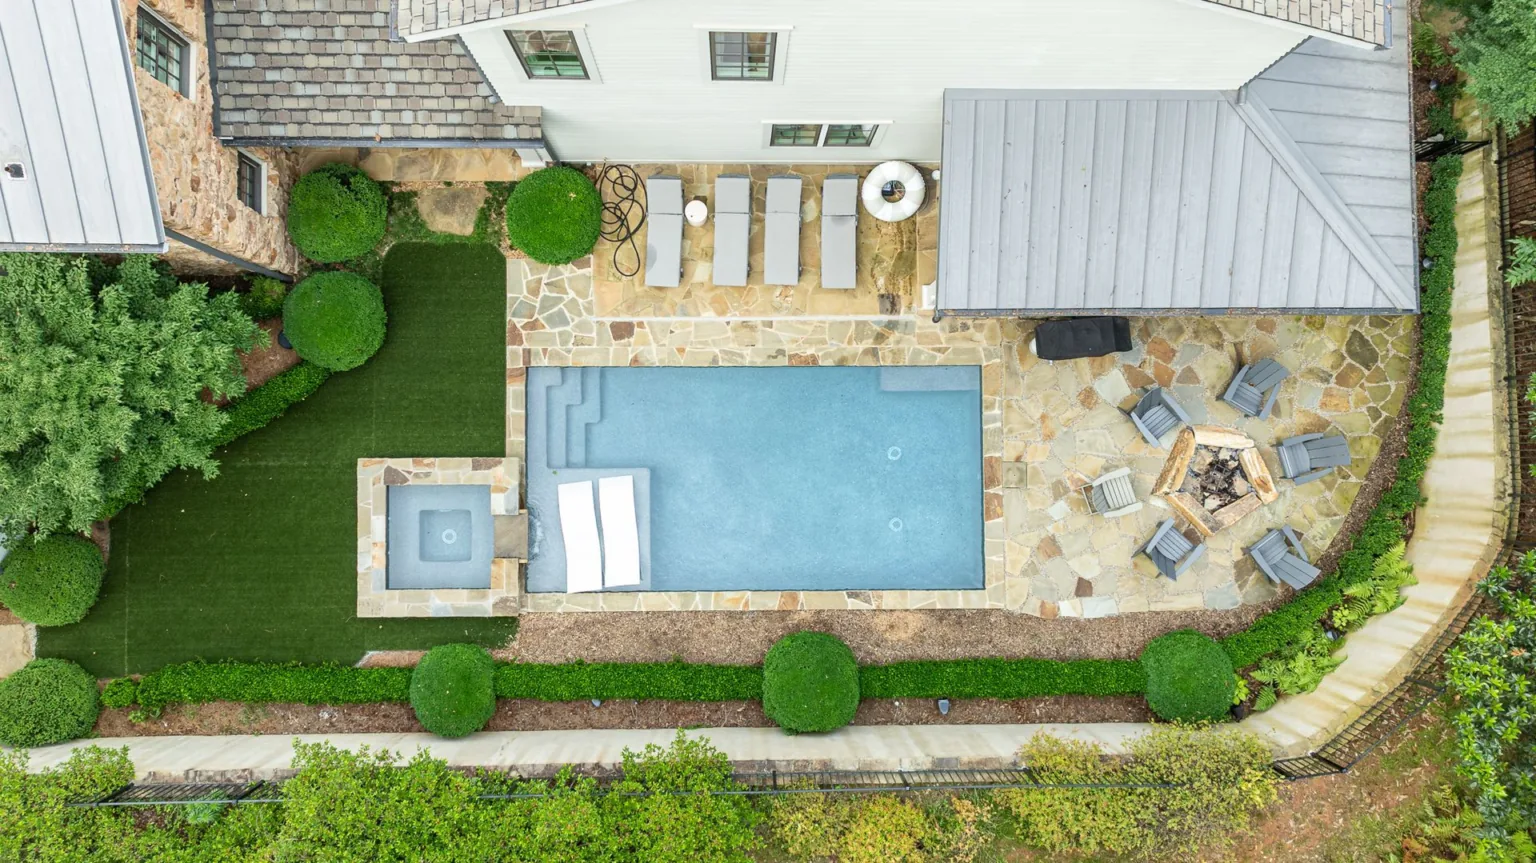
An attached spa shares materials with the pool, often uses a spillway as a focal point, and keeps swimmers and spa users in the same area. For families and frequent entertainers, it makes the whole space feel connected. It also requires the most integration with the pool’s plumbing and equipment, which is why it is easiest to build at the same time as the pool.
Separate spa
A separate spa offers more freedom of placement and can create a quieter spot away from the activity in the pool. It may need its own circulation and heating arrangement, plus lighting and a clear path so it does not look disconnected from the rest of the property.
Raised, flush or sunken
- Raised spa. The most popular choice. It adds dimension and can include a spillway, a tile band, stone veneer or wide coping that doubles as a perch. The raised wall becomes a major design element, so its materials should coordinate with the pool and home.
- Flush spa. Sits at the pool’s waterline or the level of the surrounding area for a low-profile, modern look that suits compact yards. It needs careful detailing so it still reads as a distinct feature.
- Sunken spa. Feels more private and tucked away. Drainage, access and safety details become especially important.
The right choice depends on the grade of the yard, the style of the home and how your family will use the spa.
Choose a location that gets used
A spa should feel convenient. If reaching it means a long walk across open ground on a cold night, it may not get used much. Many homeowners prefer the spa closer to the house. Think about privacy too: a raised spa can be a strong focal point, but its height may put spa users in view of neighboring windows. And consider the view from inside. A spa visible from the kitchen or living room can make the whole property look more finished, even when no one is in the water.
Size and seating
A spa that is too small feels cramped with guests; one that is oversized takes more water, heating and energy than the household needs. Many families find seating for four to six people a comfortable middle ground. Bench design matters as much as overall size. Taller adults may want deeper seats and more legroom, while families benefit from varied seat heights. Entry steps should be easy to see and use at night.
More jets do not automatically mean a better spa. Jet placement, pump performance and seat shape matter more than jet count.
Equipment and automation
An undersized heater takes too long to bring the water to temperature, and inadequate jet plumbing leaves the spa feeling weak. That is why the spa’s system should be engineered, not treated as a simple add-on. Automation is worth discussing early. A modern control system lets you heat the spa, run the jets and turn on lights from a wall panel or phone, so the water is ready when you are. Our pool features and finishes page covers the options.
Match the spa to the pool
Tile, coping and interior finish create the visual connection between spa and pool. Because the spa is often the feature closest to the house, its finishes get a lot of attention. The area around the spa should have good traction and must slope away from the water and the home so rain drains properly.
What a spa costs
Cost depends on whether the spa is built with the pool or added later, plus its size, elevation, finishes, water features, equipment and site conditions. Ongoing heating costs matter too, so efficient equipment, a good cover and automation make a difference over time. For a sense of what drives overall project pricing, see our Gunite Pool Cost in Georgia guide.
Questions to ask your builder
- Where would a spa go on my property, now or later?
- Should it be attached or separate for the way we will use it?
- Does the equipment pad have room for spa equipment?
- Can my electrical service and gas line support a spa heater?
- If we wait, what would need to be removed to build the spa later?
Plan it once
A spa can be one of the most-used parts of a pool, especially on cool Georgia evenings in spring and fall. Whether you build it now or plan for it, deciding during the custom pool design stage gives you the most options. Schedule a consultation or call (706) 705-7751 to talk through a pool and spa that fit your property.